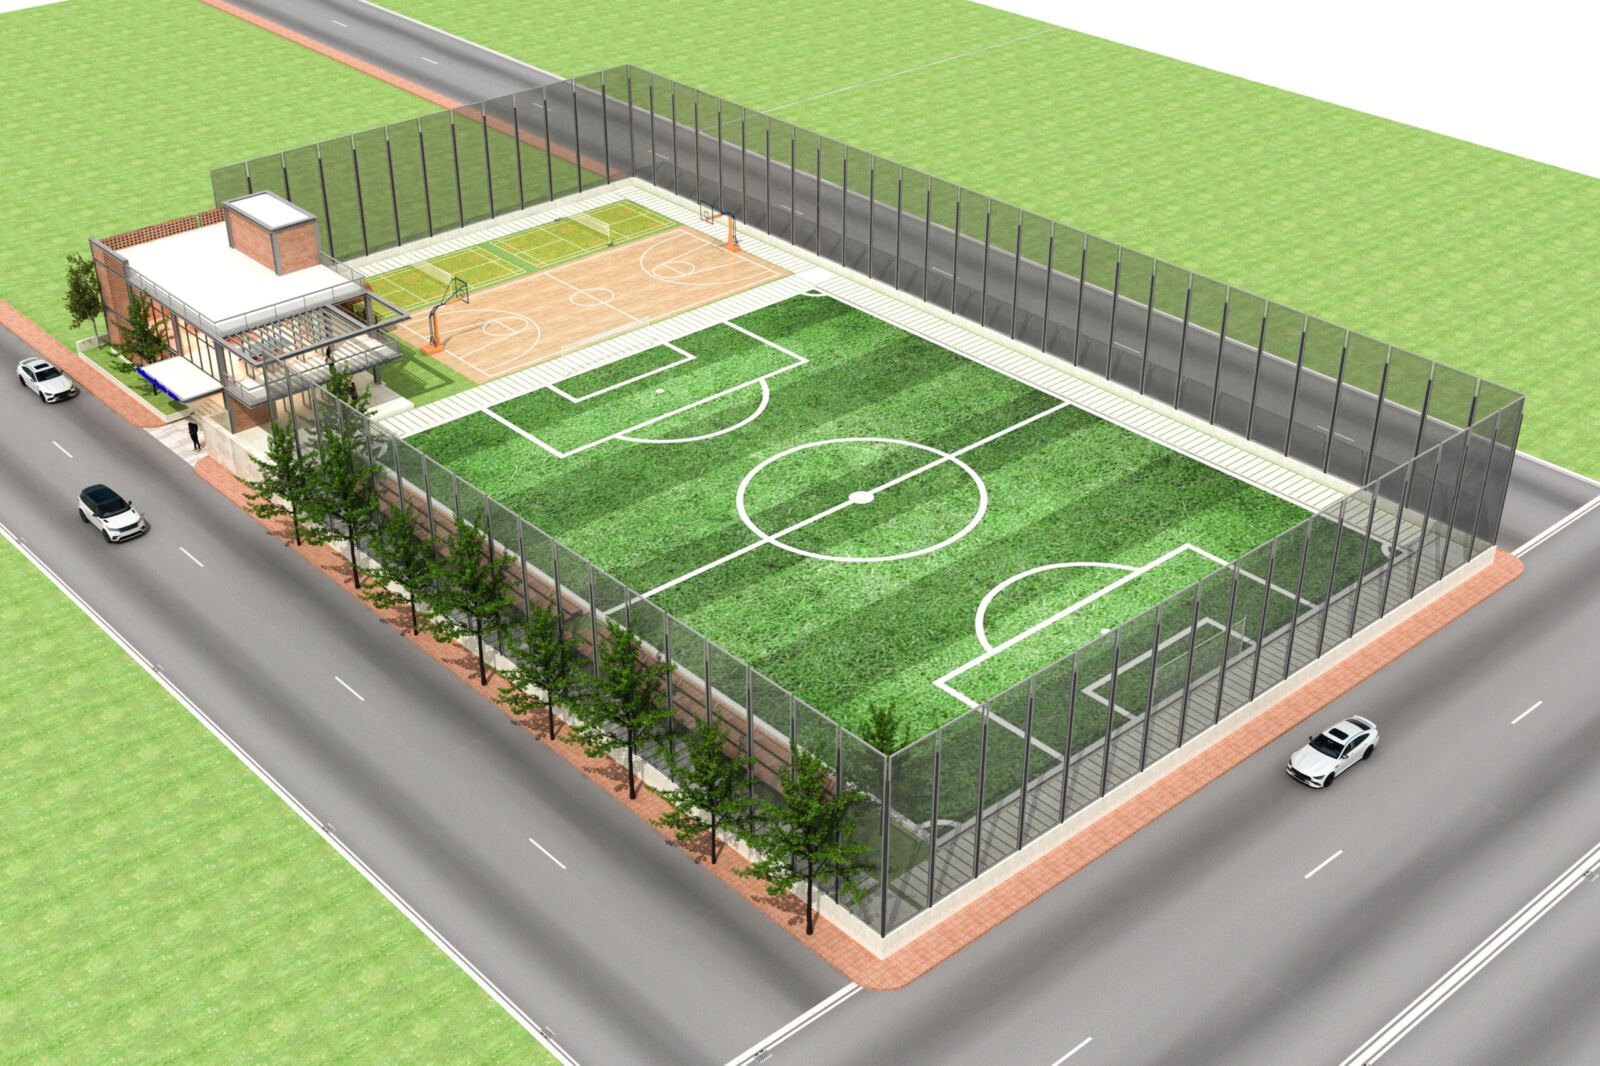
A multi-sport corporate wellness facility in Narayanganj, unifying a football field, basketball court, and recreation space on 40 katha.
The Brief
Multiple sports, one cohesive facade
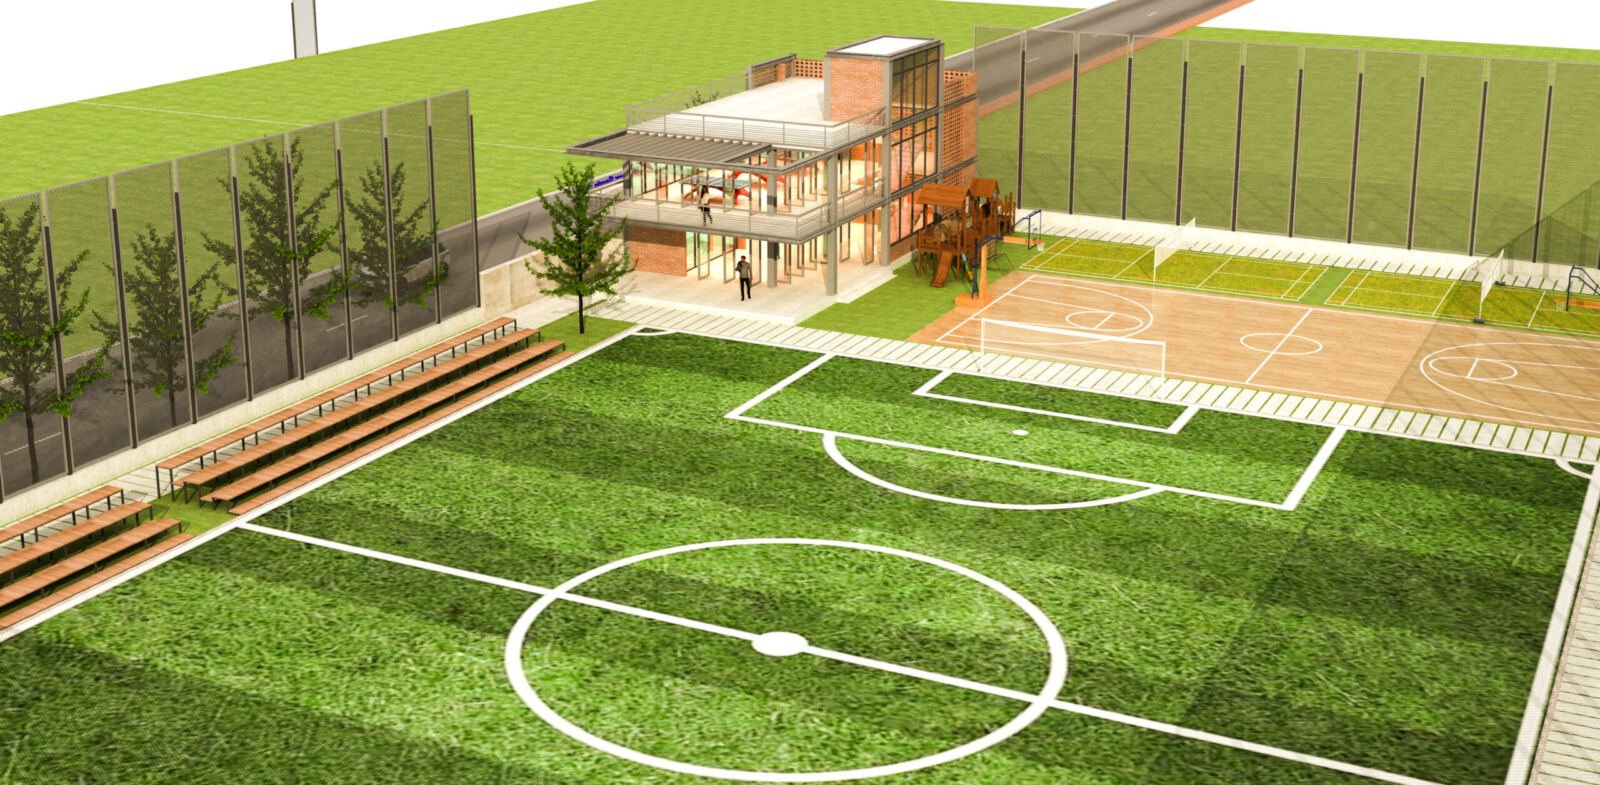
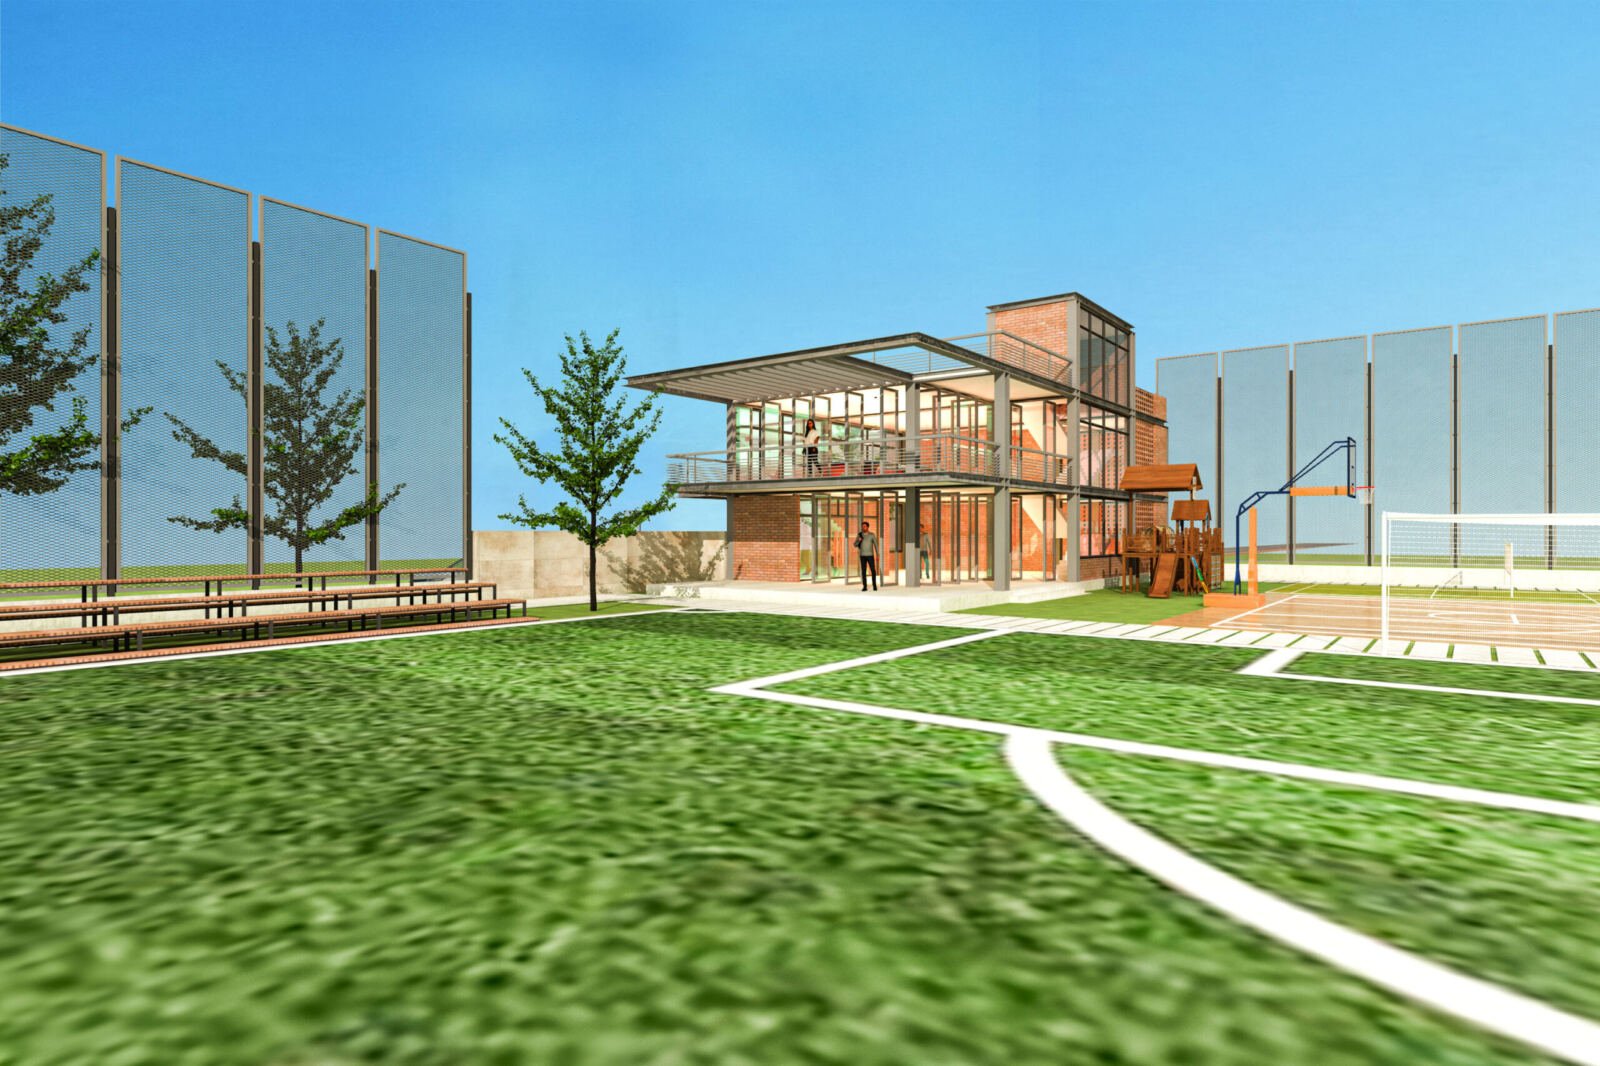
The core concept behind this sports complex was to unify multiple athletic facilities and social spaces within a compact urban site through a cohesive architectural language. The two-storey brick-and-steel volume is layered against the football field and basketball court, with a ground floor lounge and a rooftop court above.
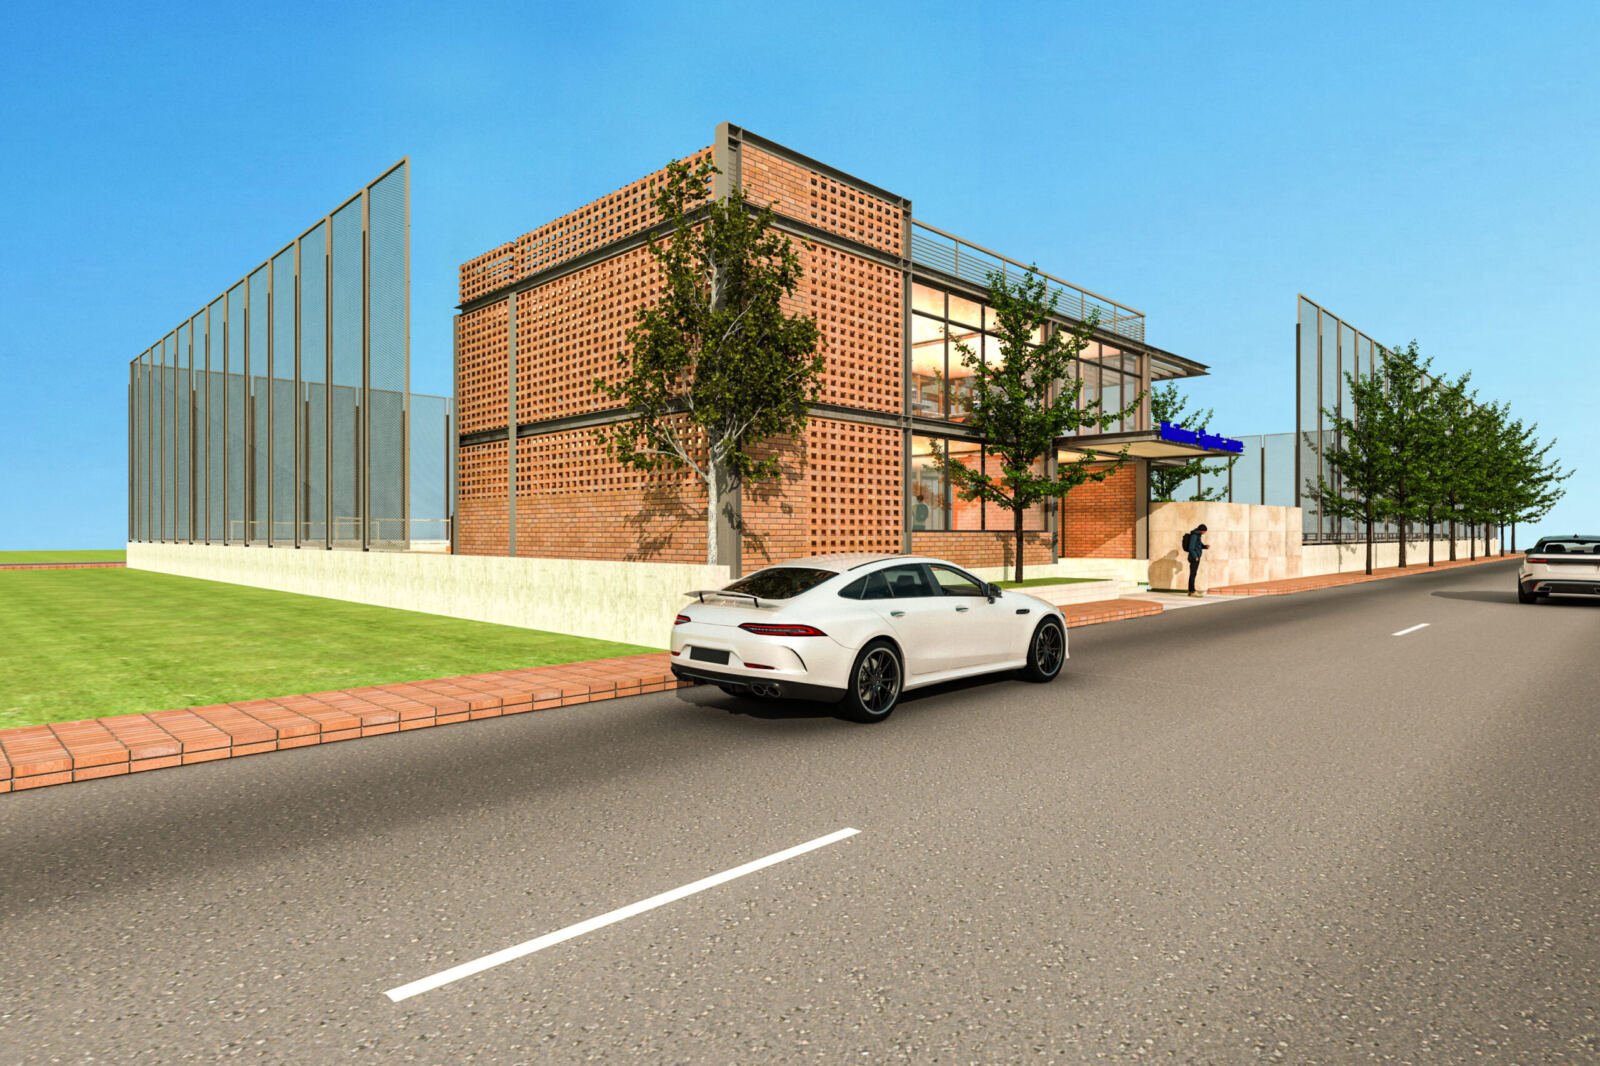
An exposed brick lattice screen filters daylight and enables passive ventilation, paired with a structural steel frame and full-height glass curtain wall at the ground floor. High-tension sports netting wraps the perimeter for ball containment while keeping the building visually open rather than cage-like.
Multi-sport integration on a limited urban footprint — football field, basketball court, indoor recreation space, and rooftop amenity combined on a compact roadside site through vertical stacking and efficient zoning.
Security vs. visual openness — a high-tension netting system ensures ball containment, while the facade and fencing design maintain transparency so the building never feels closed off or cage-like.
Street-level brand presence — the glass facade and backlit signage at the main entrance create a distinct, inviting entry that communicates the identity of a corporate wellness facility.
Natural ventilation and heat management — the brick lattice screen combined with translucent roofing reduces reliance on mechanical cooling, suited to Dhaka's climate.