Penthouse For Sumon Saha – Narayanganj Rooftop Garden Penthouse | Mark D Studio

MARK D STUDIO

Featured Project

Penthouse For Sumon Saha

A residential family home in Alfadanga, Faridpur — built around light, material honesty, and a recessed central courtyard.
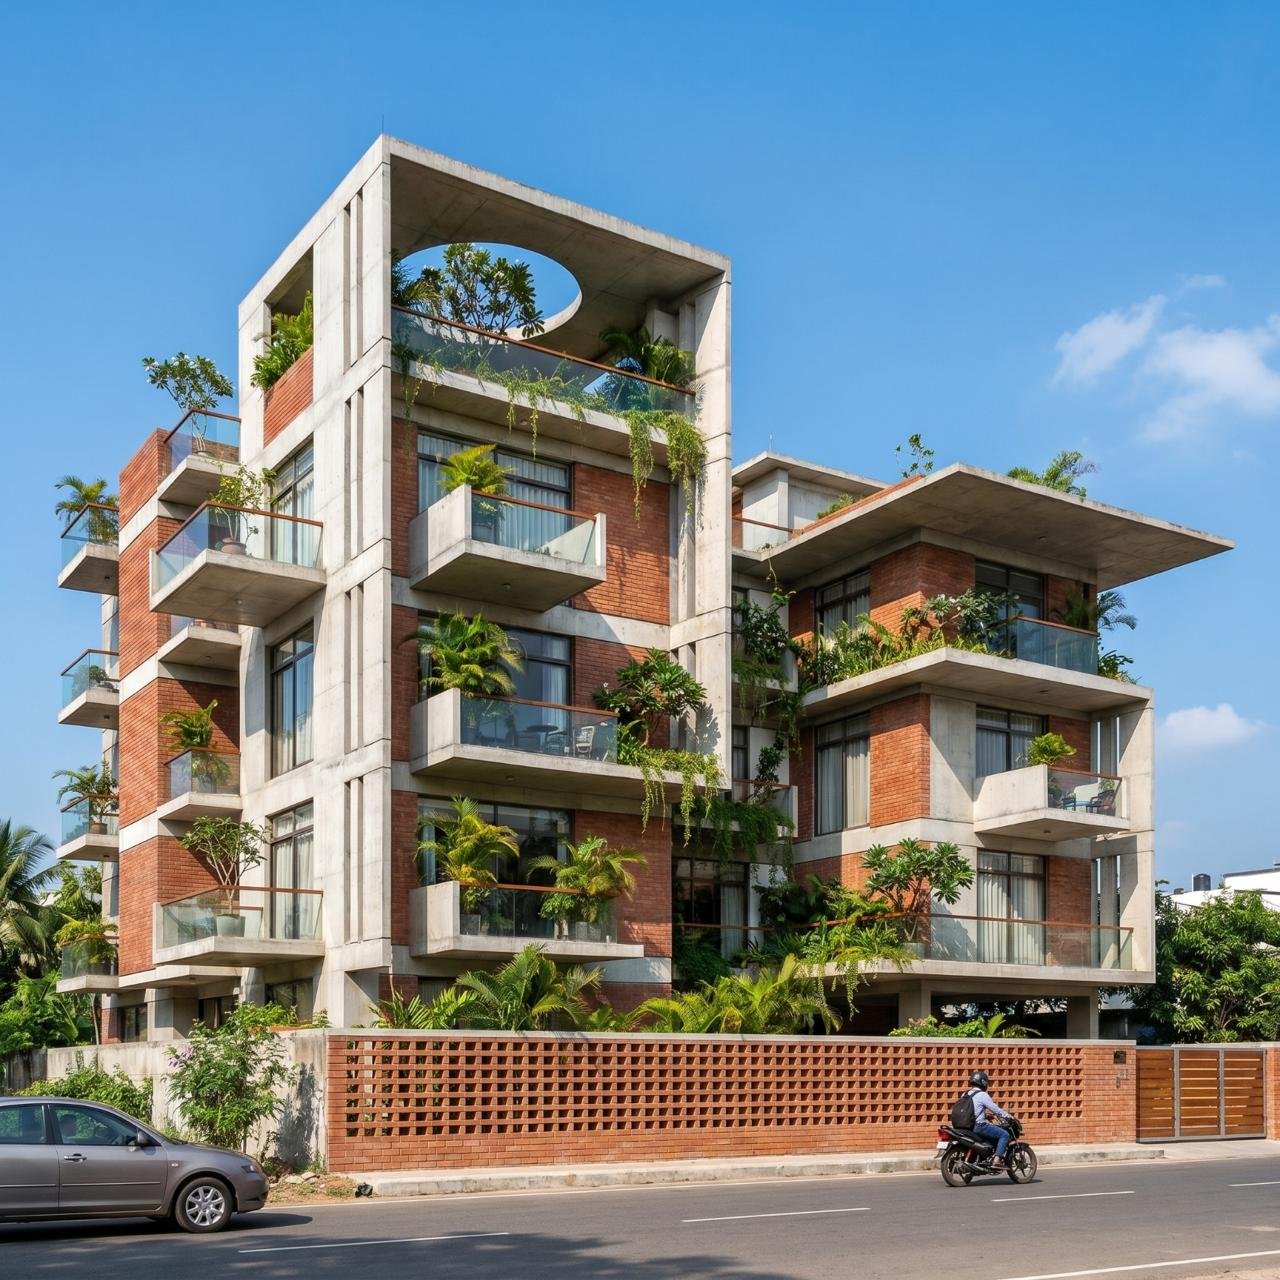
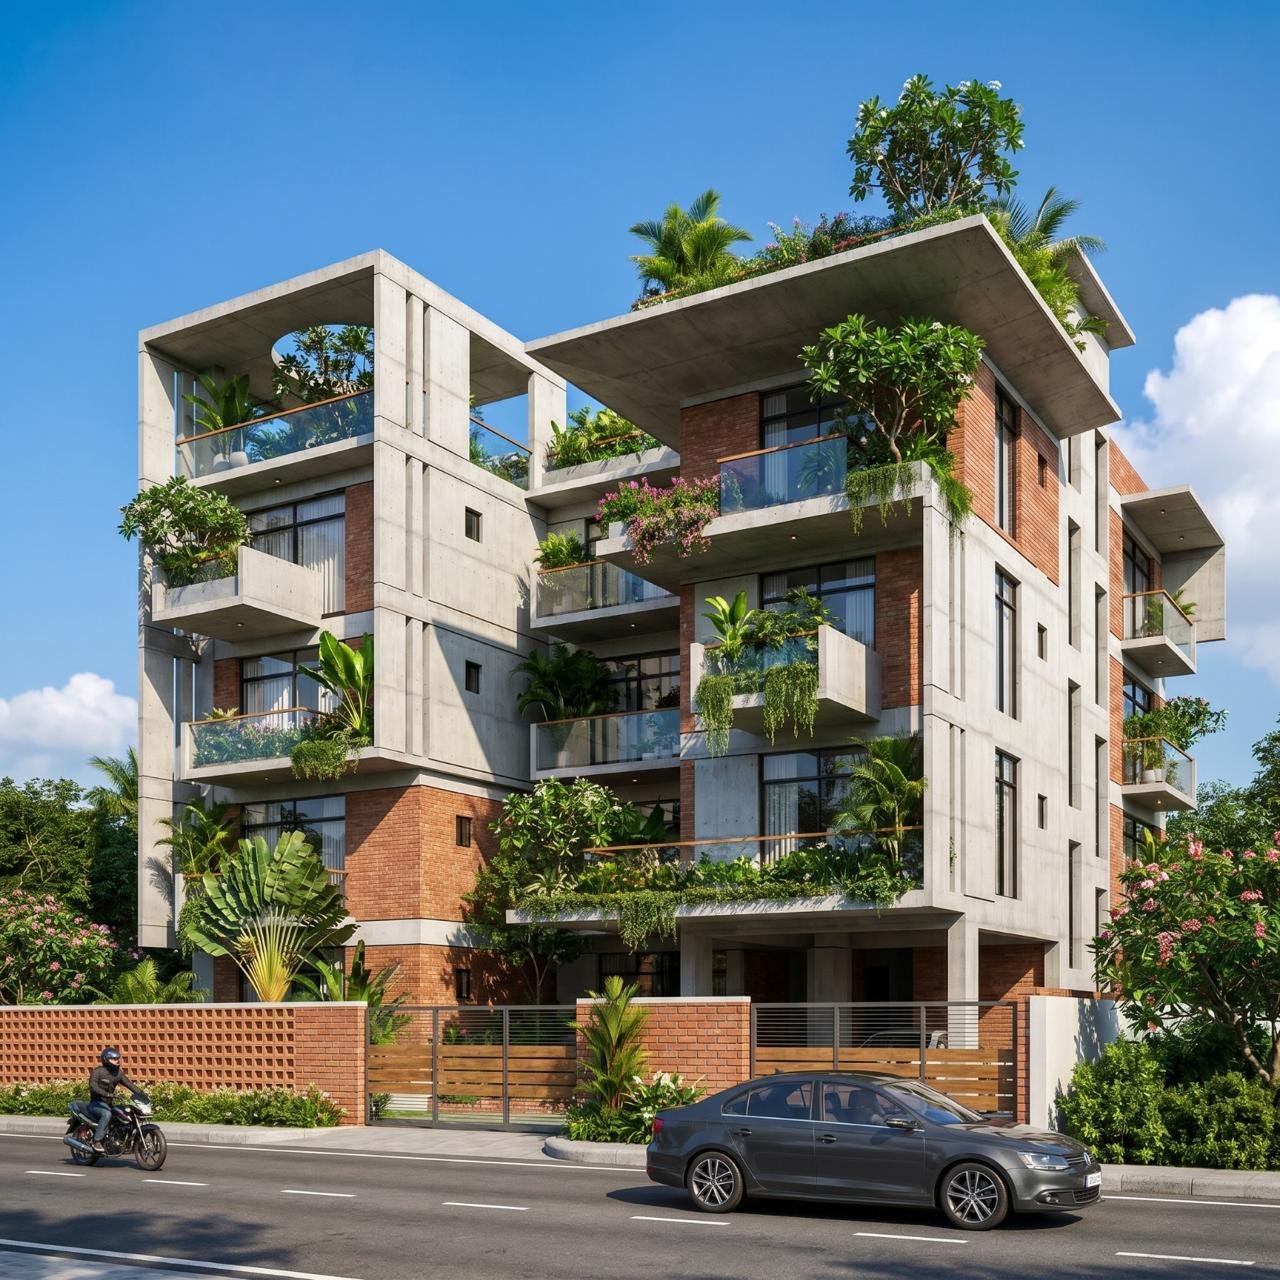
Nurul Hasan Miya Residence - front facade, Alfadanga, Faridpur
The Brief

A family home built around light and material honesty

The client asked for a home that felt calm and permanent — a counterpoint to the density of Gulshan. We organized the plan around a recessed central courtyard, letting morning light reach every living space without direct west-facing glare.
Structurally, the villa relies on column-free spans made possible by post-tensioned concrete slabs, allowing floor-to-ceiling glass to run uninterrupted along the garden face.
LOCATION

Noapara, Alfadanga, Faridpur

YEAR

2025

AREA

9,050 sq. ft.

SCOPE

Architecture, Interior, Construction
Site Gallery

A closer look

Nurul Hasan Miya Residence - courtyard view, Faridpur
Nurul Hasan Miya Residence - interior living space
Nurul Hasan Miya Residence - construction detail
Project Outcomes

Delivered on time, on budget

13
Months to Handover
5,200
Sq. Ft. Delivered
0
Missed Milestones
1
Accountable Team

See more of our work, or start planning yours.

Scroll to Top