Nurul Hasan Miya Residence – Alfadanga, Faridpur | Mark D Studio

MARK D STUDIO

Featured Project

Nurul Hasan Miya Residence

A private residential home in Alfadanga, Faridpur, delivered across 9,050 sq. ft.

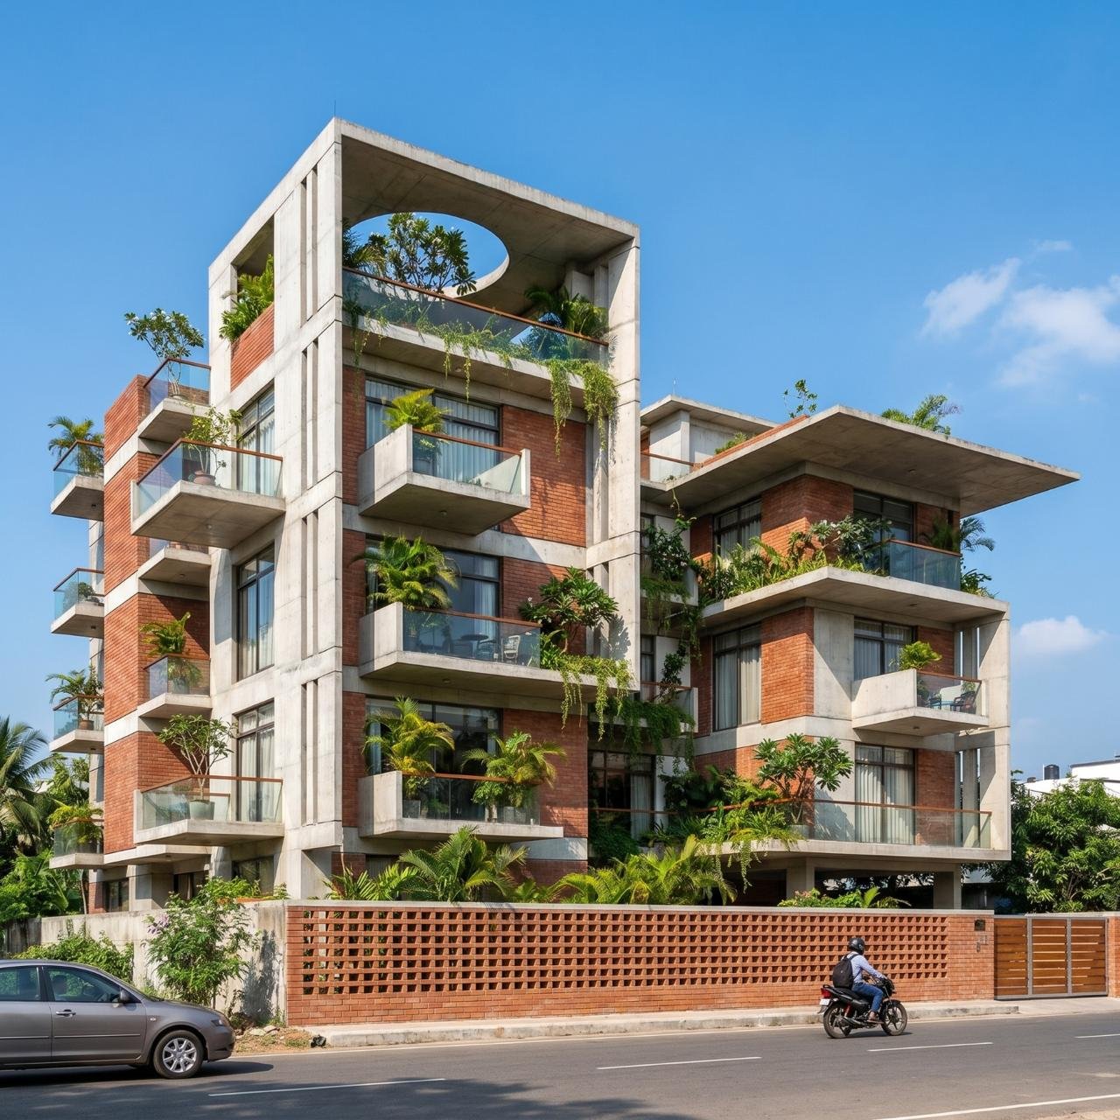
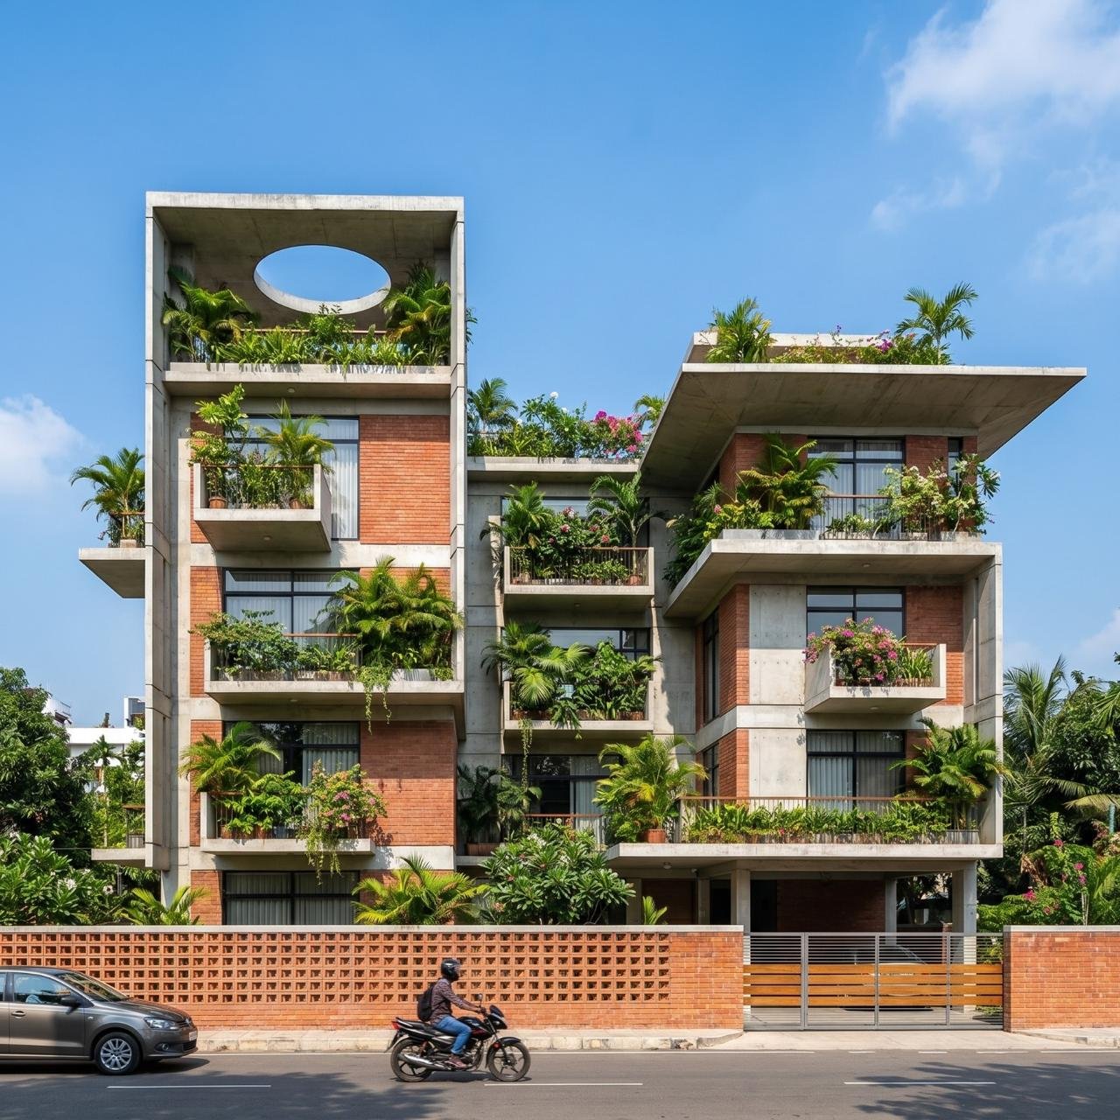
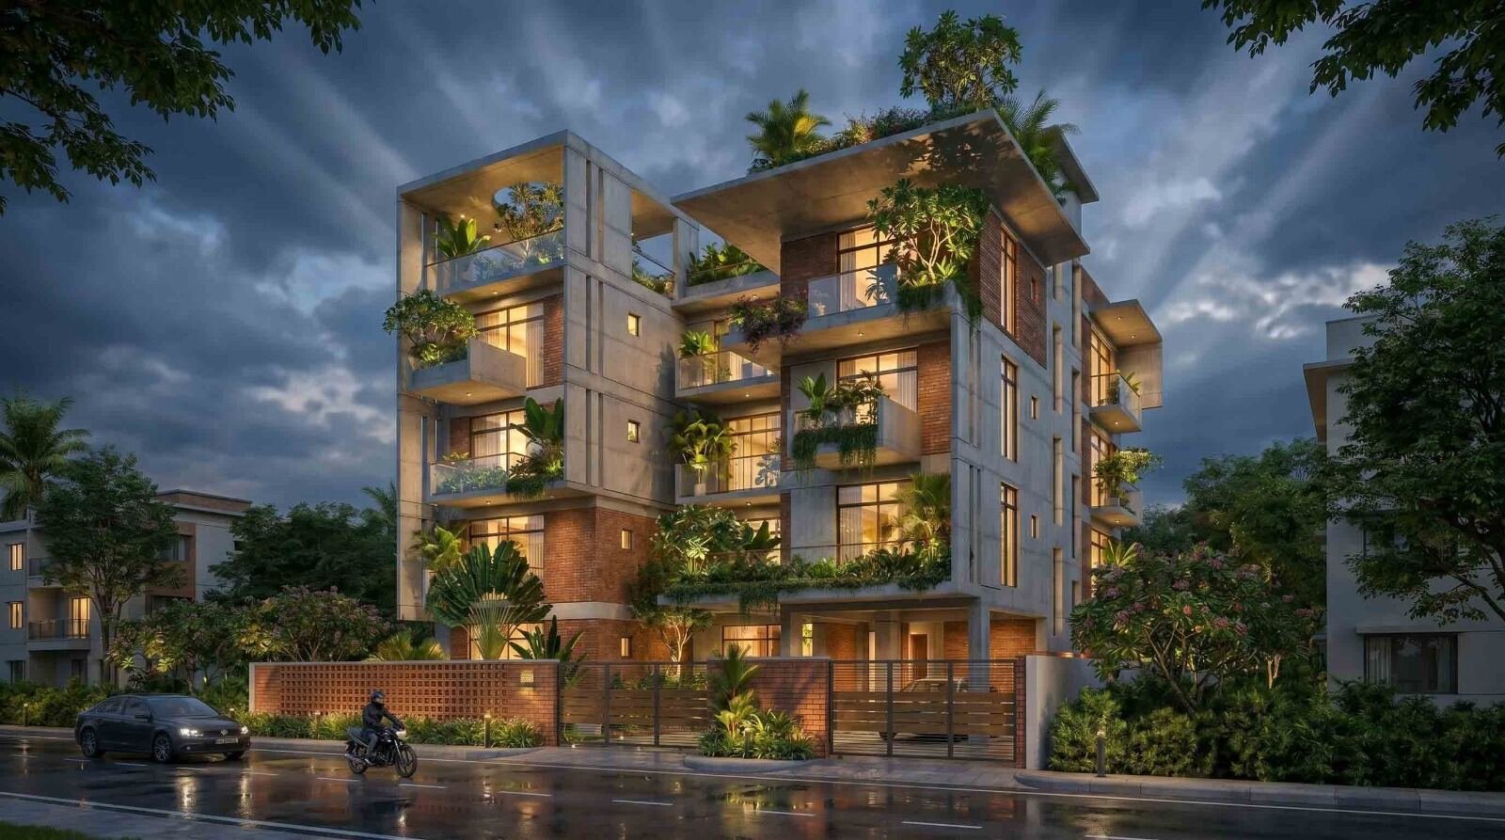
Nurul Hasan Miya Residence - front facade, Alfadanga, Faridpur
The Brief

A family home scaled for comfort and daily life

Mark D Studio delivered full architectural design, interior, and construction management for this residence in Alfadanga, Faridpur — a single-family home built for long-term, everyday living.

The layout balances private and shared spaces across the 9,050 sq. ft. footprint, with the same accountable team carrying the project from design through handover.
LOCATION

Alfadanga, Faridpur

YEAR

2025

AREA

9,050 sq. ft.

SCOPE

Architecture, Interior, Construction
Image Gallery

A closer look

Nurul Hasan Miya Residence - front facade, Alfadanga, Faridpur
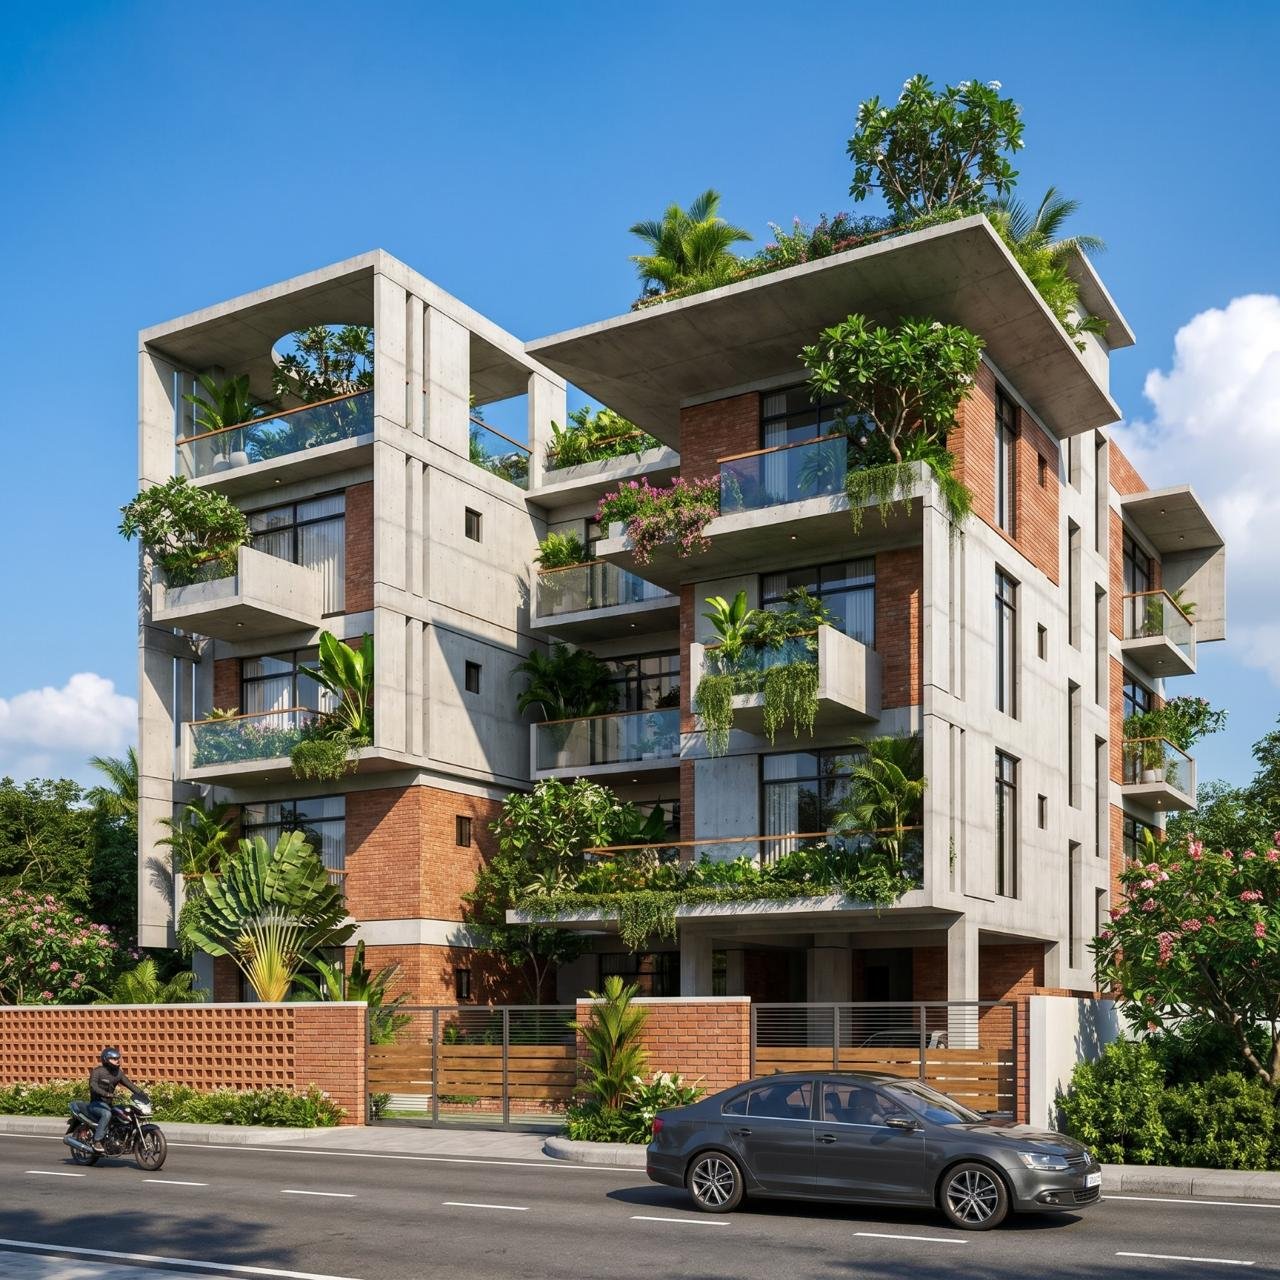
Nurul Hasan Miya Residence - courtyard view, Faridpur
Nurul Hasan Miya Residence - interior living space
Nurul Hasan Miya Residence - construction detail
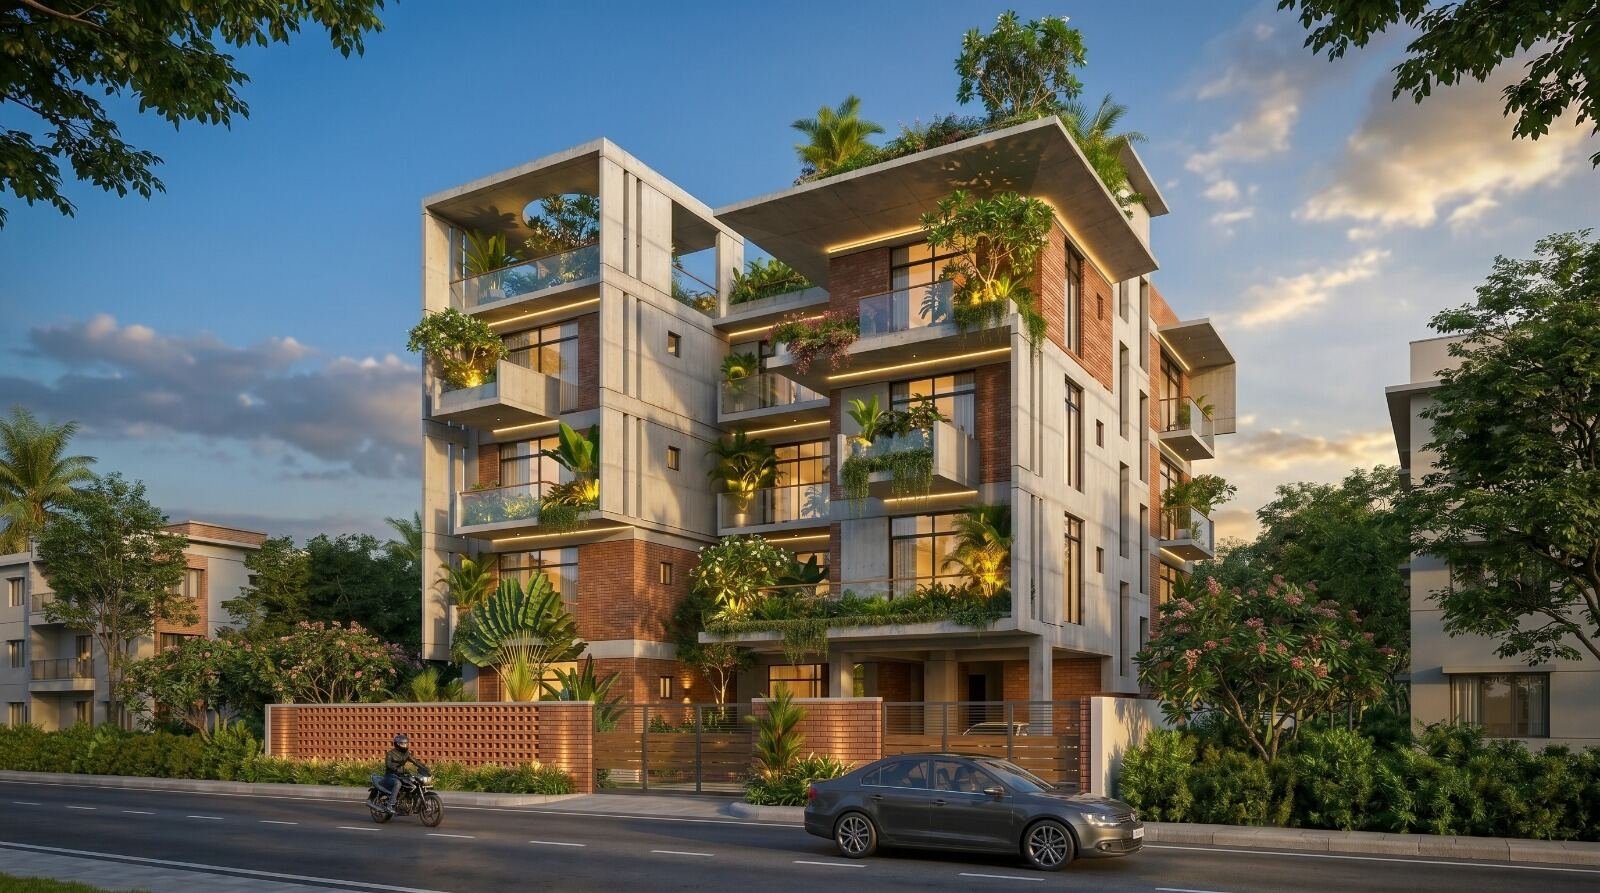
Nurul Hasan Miya Residence - Mark D Studio project, Faridpur
Project Outcomes

Delivered as one accountable build

2025
Year Delivered
9,050
Sq. Ft. Delivered
0
Missed Milestones
1
Accountable Team

See more of our work, or start planning yours.

Scroll to Top