Nilphamari Zilla Porishad Market Cum Community Centre | Mark D Studio

MARK D STUDIO

Commercial / Civic Architecture

Nilphamari Zilla Porishad Super Market cum Community Centre

A mixed-use civic landmark for Nilphamari Zilla Porishad — market, administration and community life brought together under one roof, anchored by a triple-height atrium.

The Brief

Shopping, administration and community life, under one roof

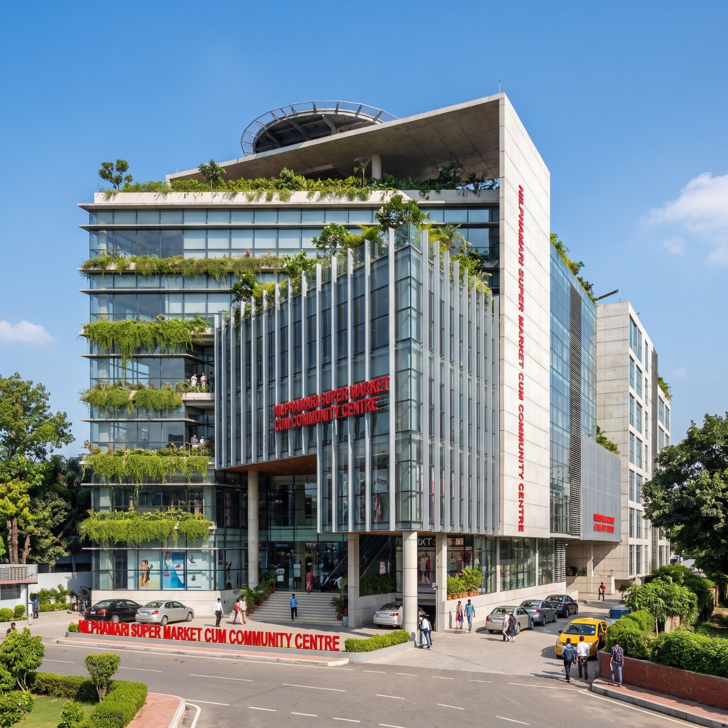
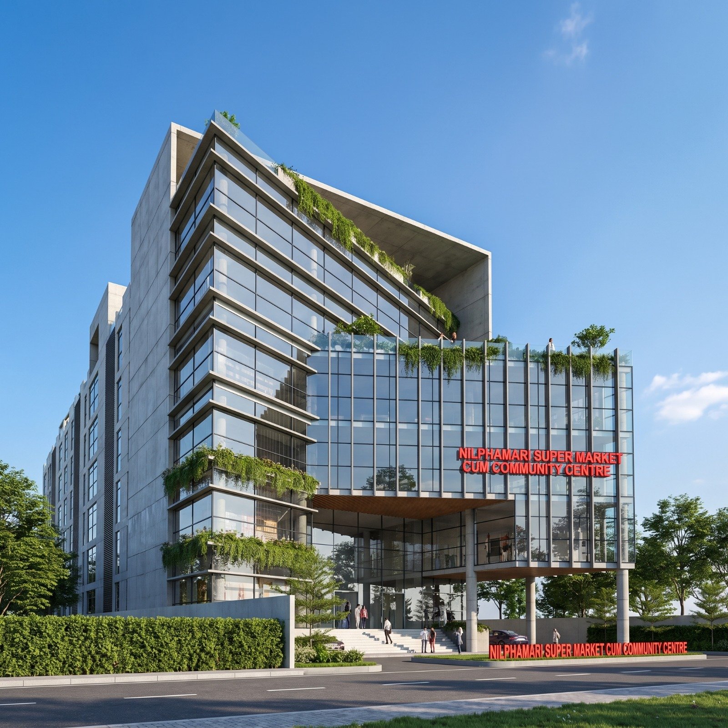
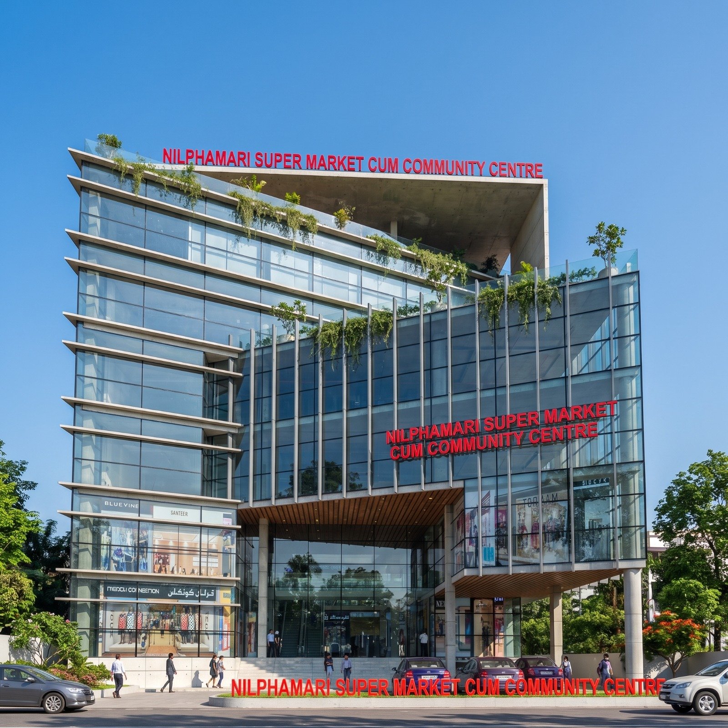
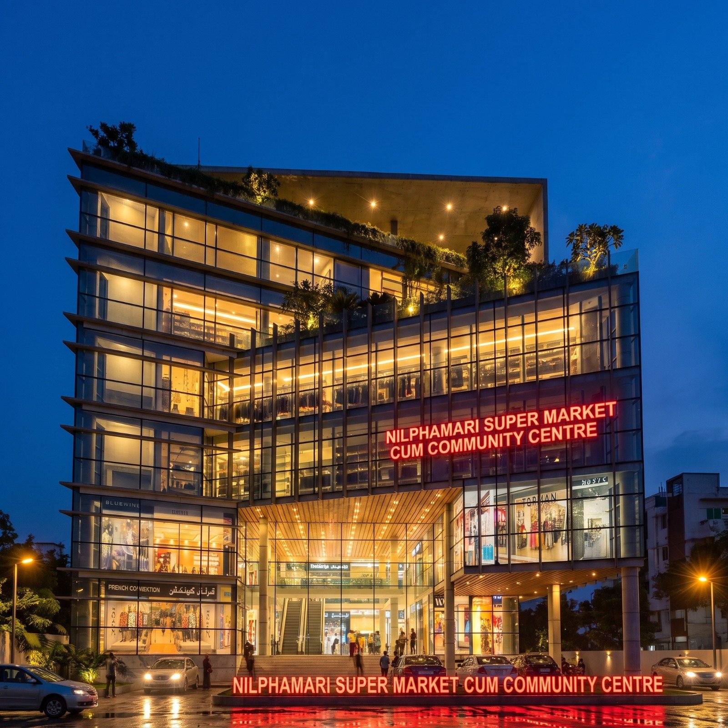
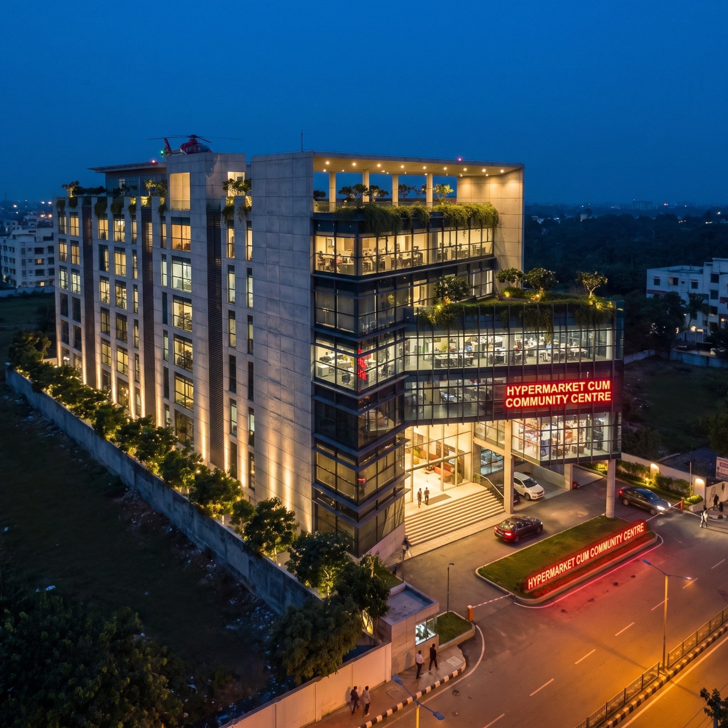
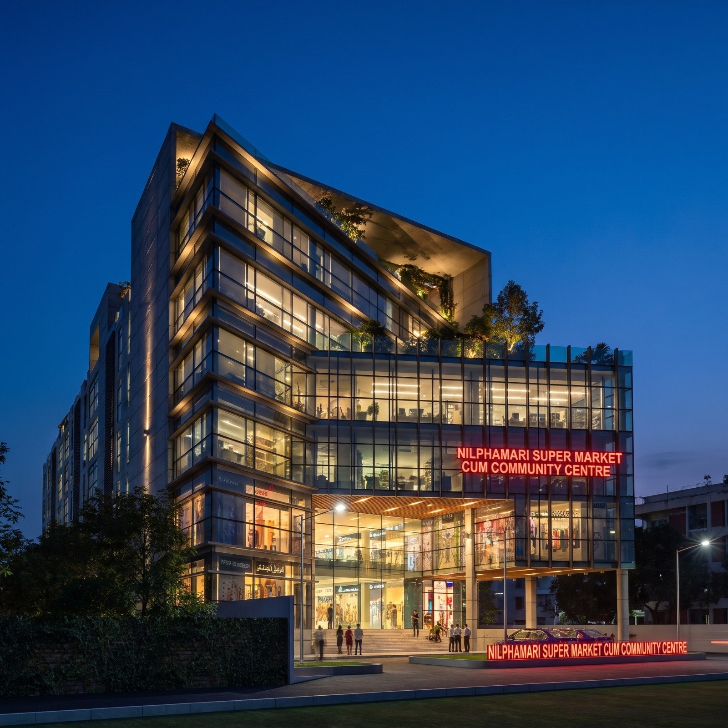
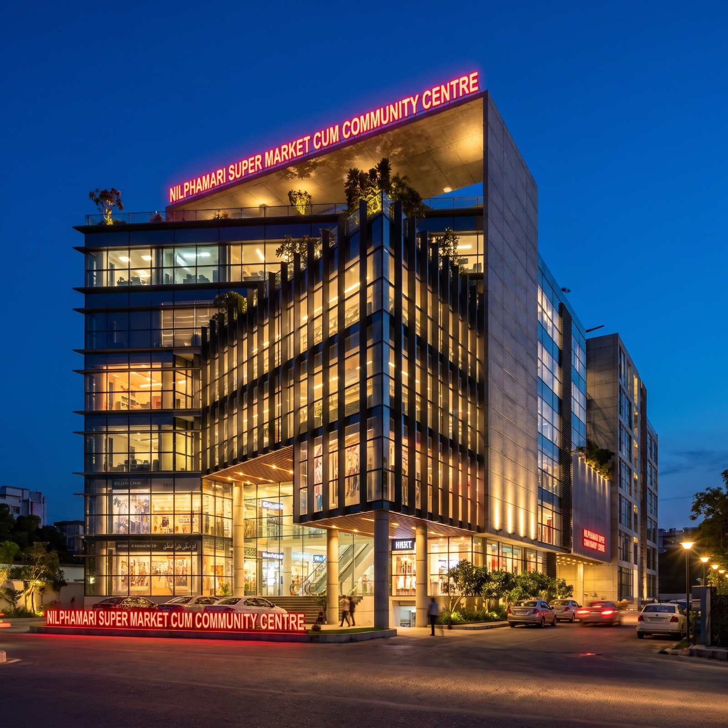
The Nilphamari Zilla Porishad Market cum Community Centre is a mixed-use civic building designed for Nilphamari Zilla Porishad that puts shopping, administration and community life together under one roof. A triple-height market atrium is the heart of the building, bringing daylight deep inside and giving the town a bright, lively public space. Each of its floors spans roughly 15,500 sq. ft., across a 26-katha site.

Functional Program:

\n
    \n
  • Ground to 2nd Floor: Market, arranged around a triple-height atrium with escalators and open shopfronts.
  • \n
  • 3rd Floor: Office floor for administrative use.
  • \n
  • 4th & 5th Floor: Community centre with multipurpose halls for weddings, social events and public gatherings.
  • \n
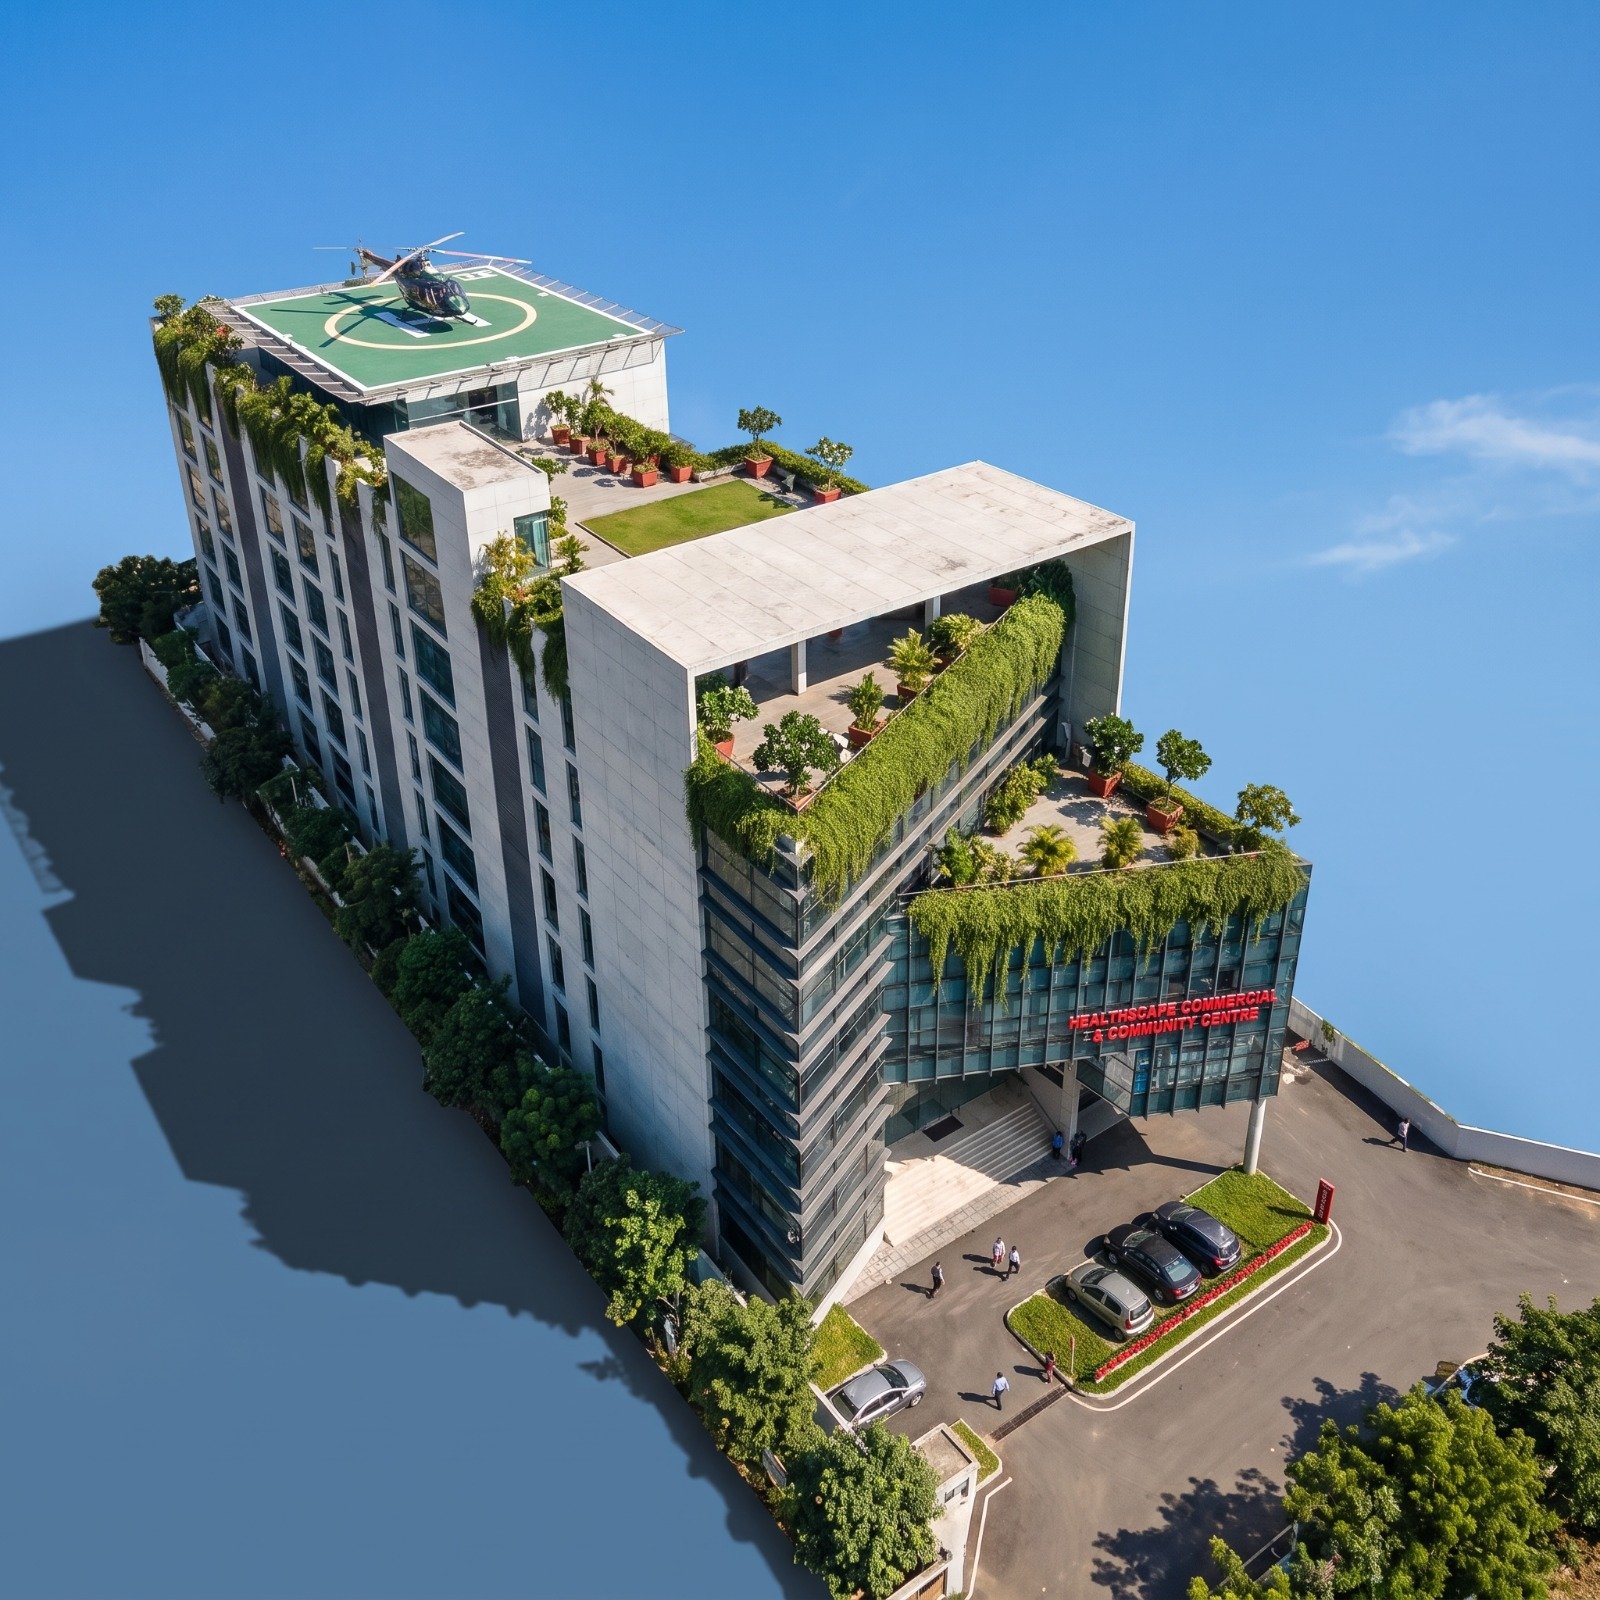
  • Rooftop: Rooftop restaurant with open views over the town, plus a helipad.
  • \n

Natural Design Approach:

\n
    \n
  • The atrium and skylights bring in daylight, which reduces the need for artificial lighting during the day.
  • \n
  • Natural cross-ventilation keeps the indoor spaces comfortable.
  • \n
  • Terrace gardens and planters on the facade bring greenery into the building.
  • \n
  • Deep shading and a modular facade cut heat gain.
  • \n
\n

The result is a modern, energy-conscious landmark for Nilphamari, built for the community.

LOCATION

Nilphamari, Bangladesh

YEAR

2021

LAND AREA

26 Katha

TYPE

Commercial / Civic
Image Gallery

A closer look

See more of our work, or start planning yours.

Frequently Asked Questions

What is the Nilphamari Zilla Porishad Market cum Community Centre?

It's a mixed-use civic building designed by MARK D STUDIO for Nilphamari Zilla Porishad that brings shopping, administration and community life together under one roof, organized around a triple-height market atrium that brings daylight deep into the building.

What functions does the building house?

Ground to 2nd floor: market arranged around the atrium with escalators and open shopfronts. 3rd floor: administrative offices. 4th and 5th floor: community centre with multipurpose halls for weddings and public gatherings. Rooftop: a restaurant with town views, plus a helipad.

How does the design respond to the local climate?

The atrium and skylights bring in daylight to reduce the need for artificial lighting, natural cross-ventilation keeps interiors comfortable, terrace gardens and facade planters add greenery, and deep shading with a modular facade cuts heat gain.

Who was this project designed for, and what was MARK D STUDIO's scope?

This project was designed for Nilphamari Zilla Porishad, on a 26-katha site in Nilphamari. MARK D STUDIO's scope covered architecture and design for this commercial/civic mixed-use building, completed in 2021.
Scroll to Top