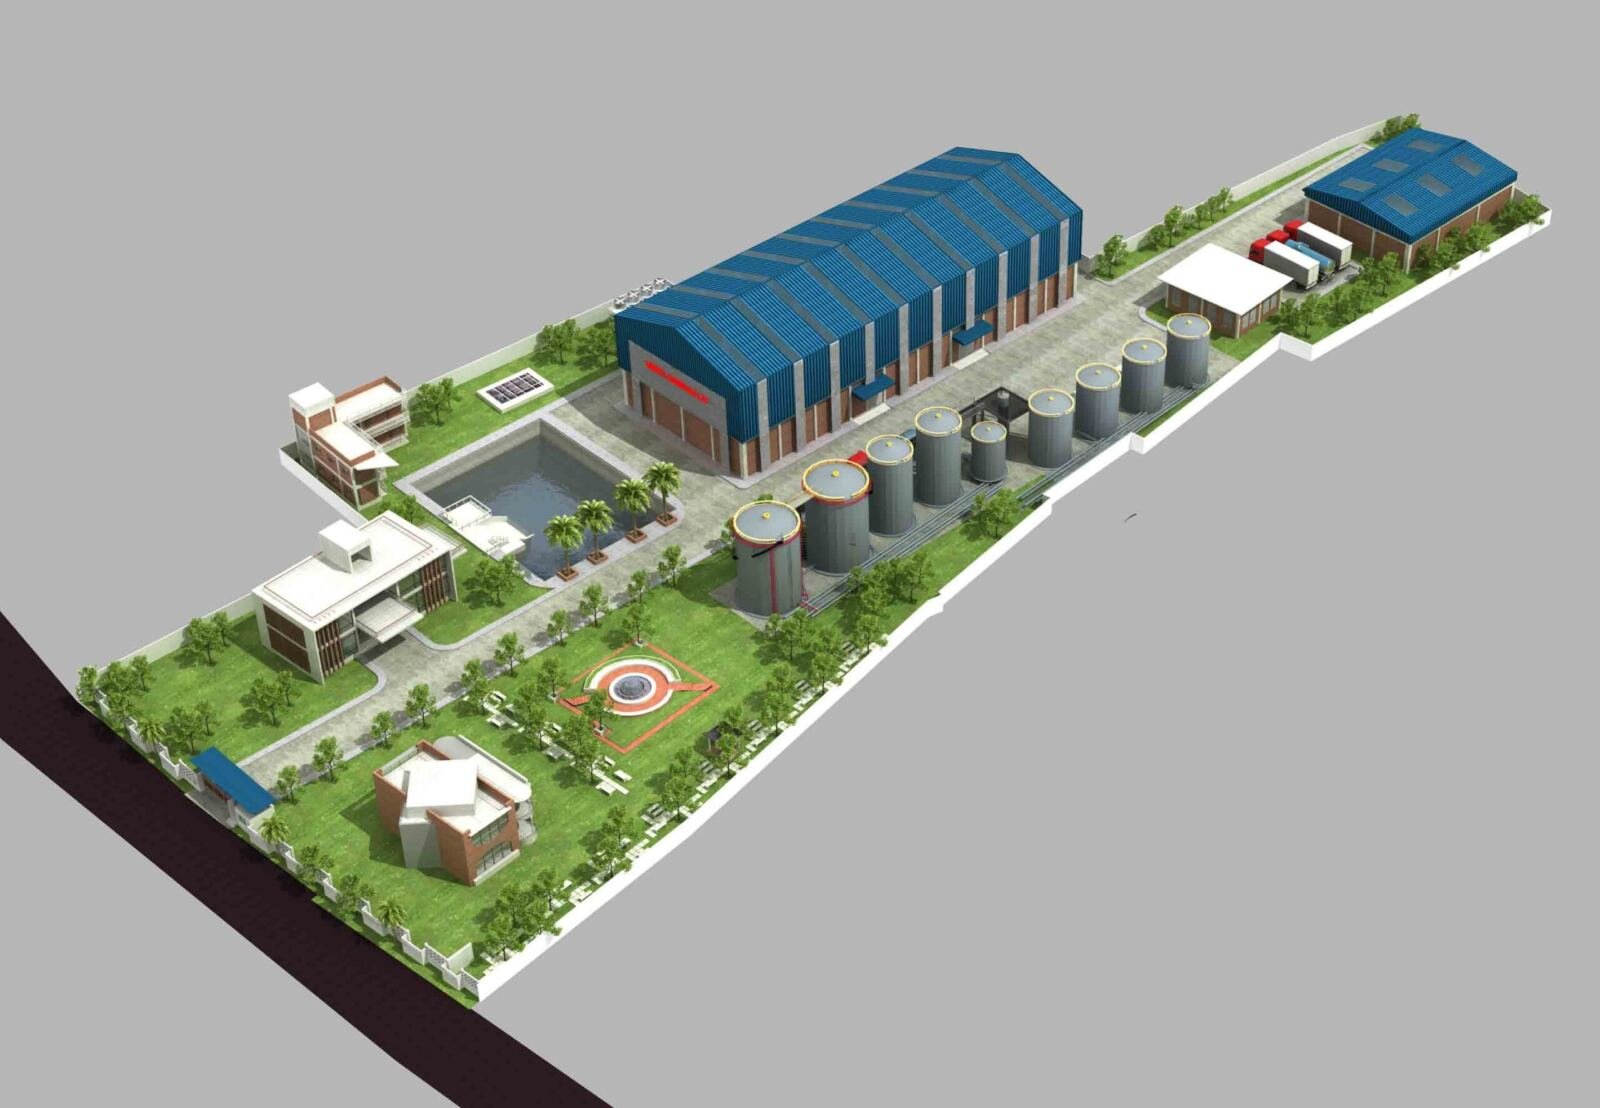
An industrial masterplan for a chemical manufacturing campus in Alfadanga, Faridpur — 7 buildings across 177.55 katha.
The Brief
A fully planned industrial campus
The master plan is organized into clearly zoned areas for production, storage, administration, and staff welfare, laid out across a long rectangular plot. An internal access road connects the main entrance to every block of the complex.
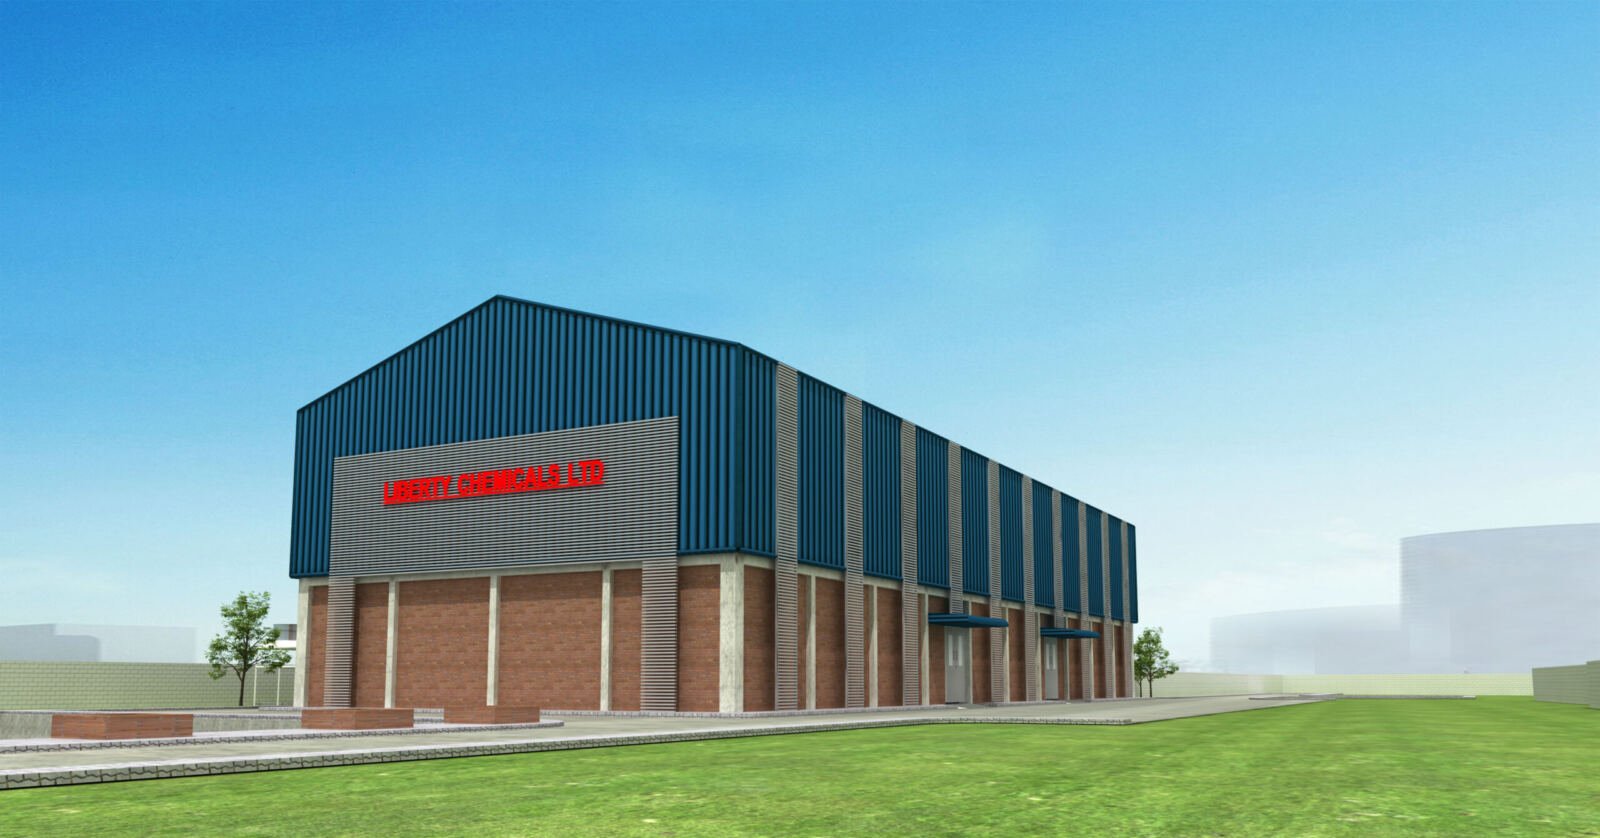
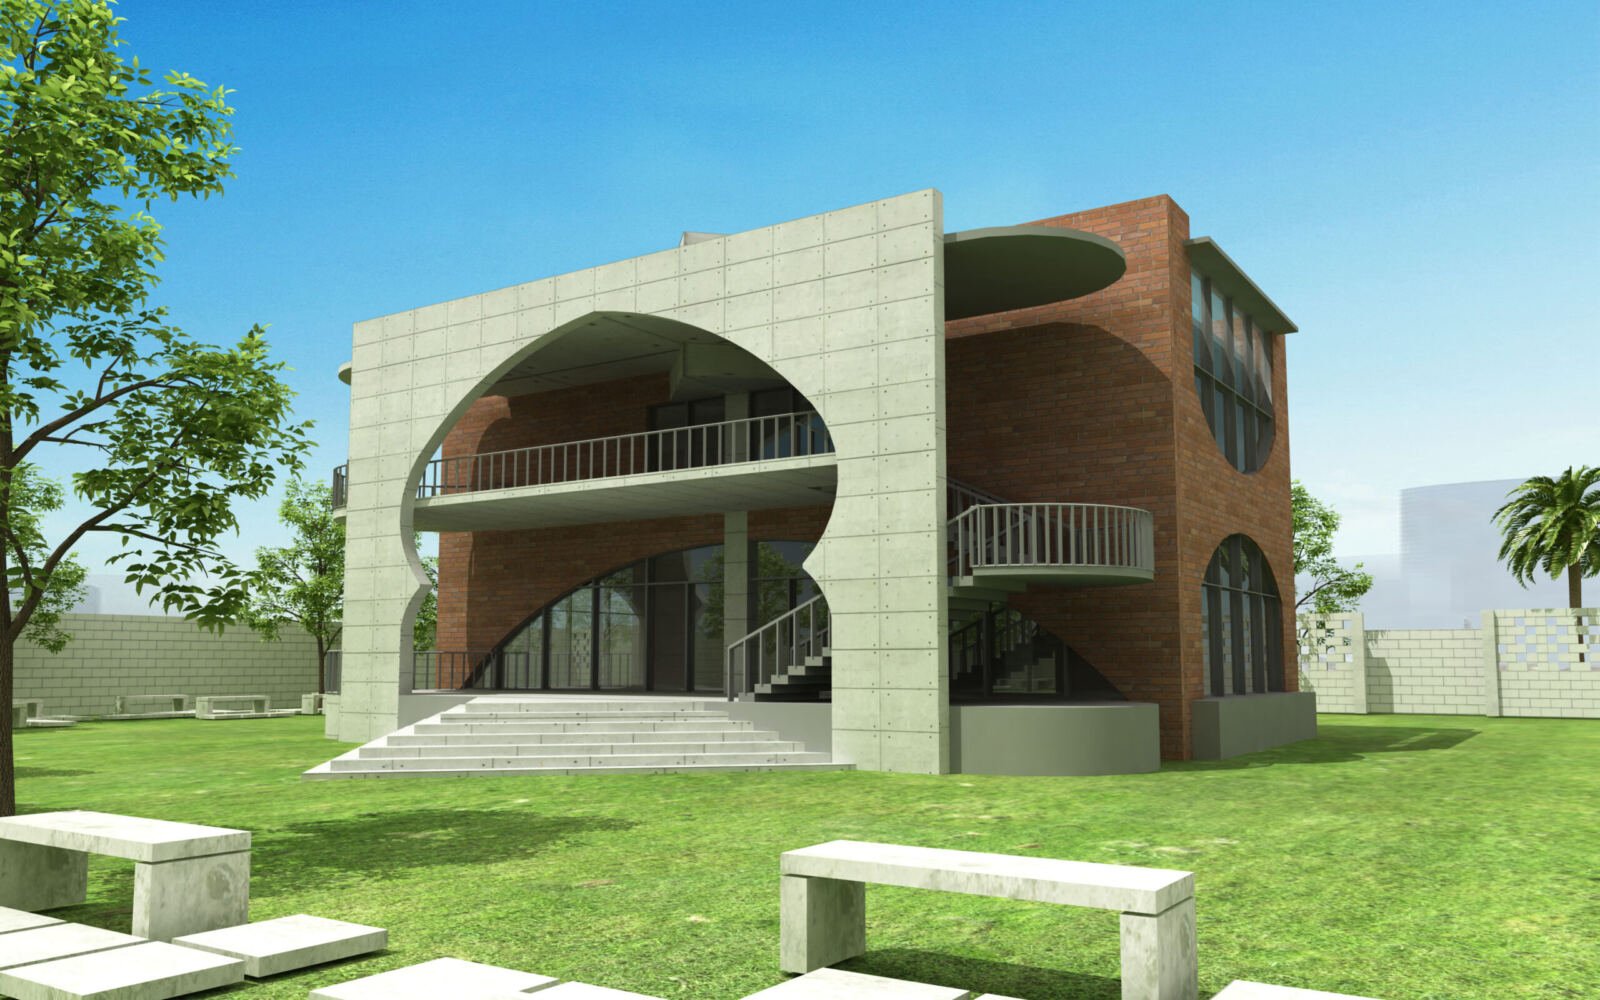
At the heart of the site sits the main factory shed, linked to a tank farm and process area, alongside a water reservoir, solar panel array, and landscaped walkways. The front of the site groups the office, dormitory, and mosque around a central garden and plaza, with the entire campus enclosed by a green boundary wall.