Jaldhaka Super Market
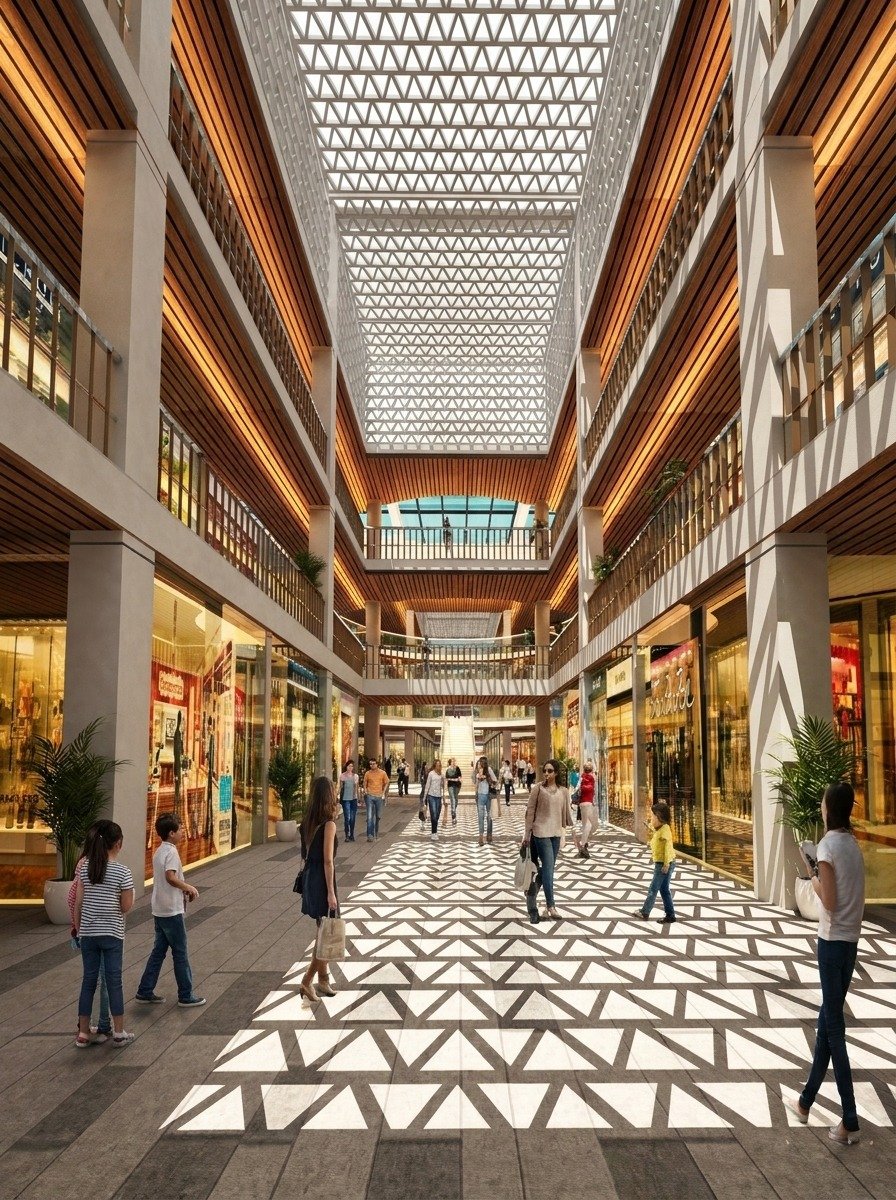
A daylit civic marketplace for Nilphamari Zila Parishad in Jaldhaka — a three-storey market wrapped in a triangular jali screen and organised around a skylit central atrium.
A filtered-light market for Jaldhaka
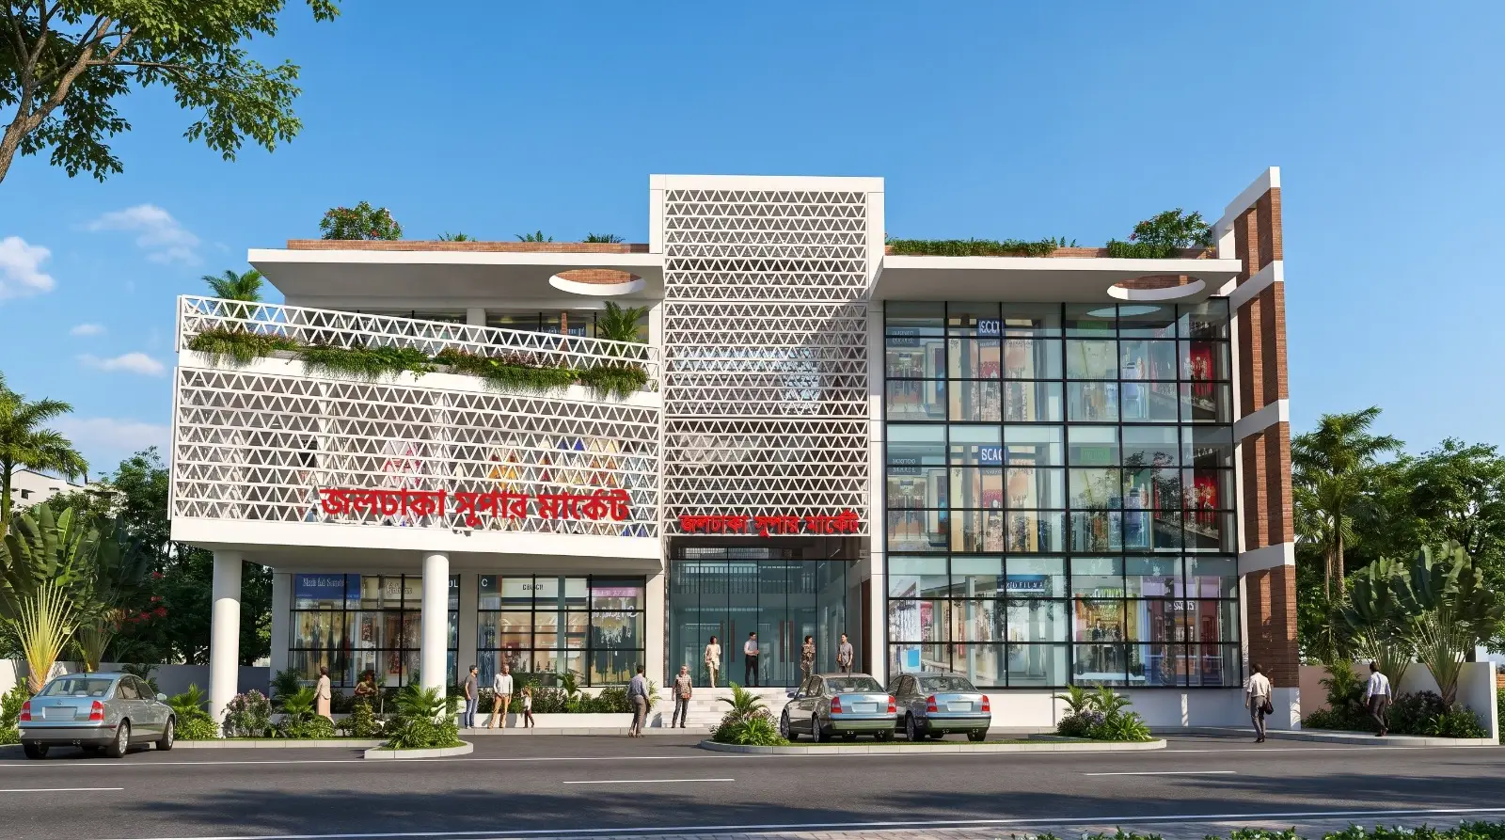
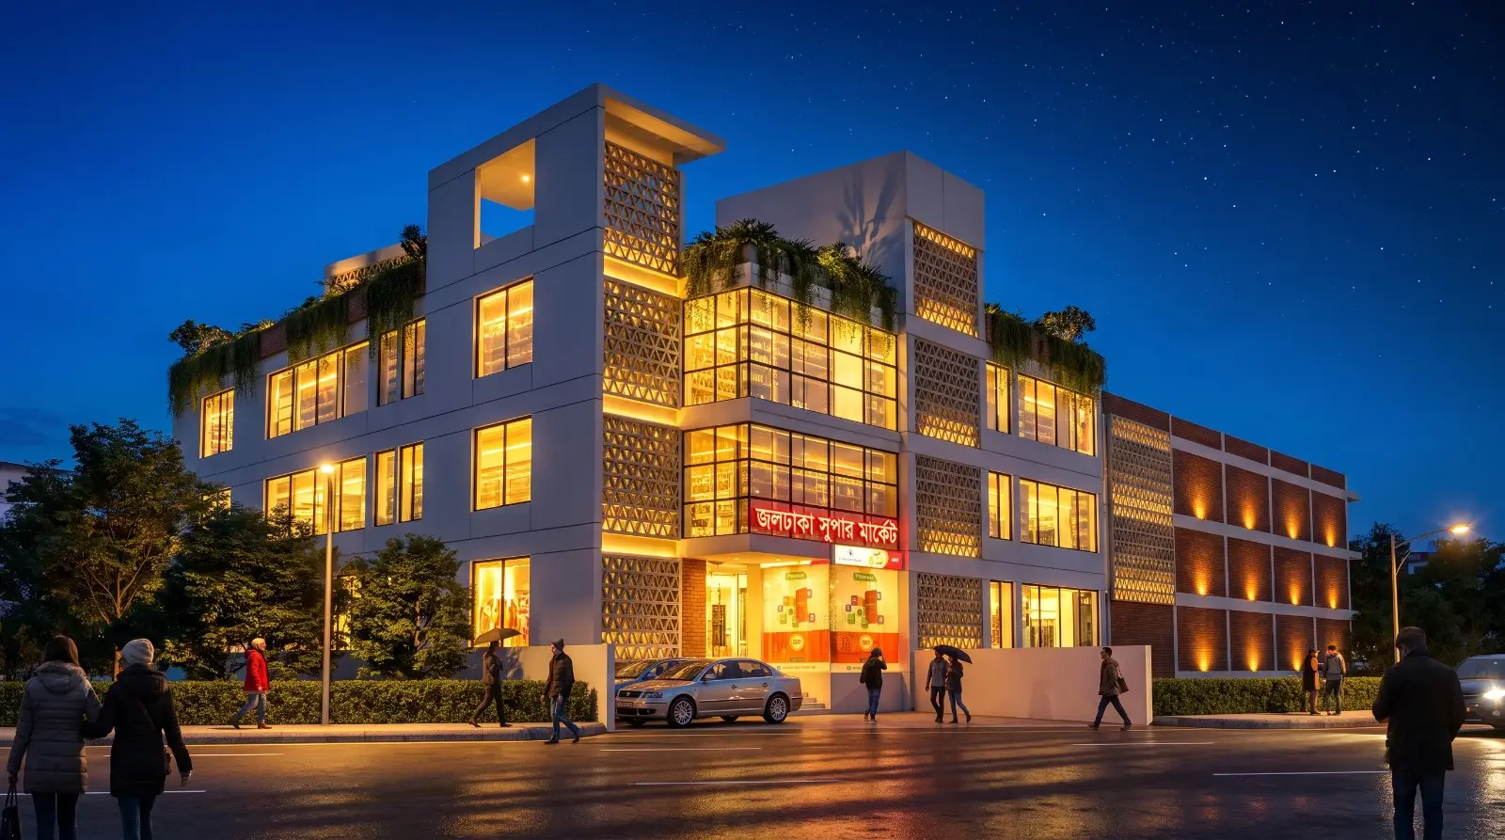
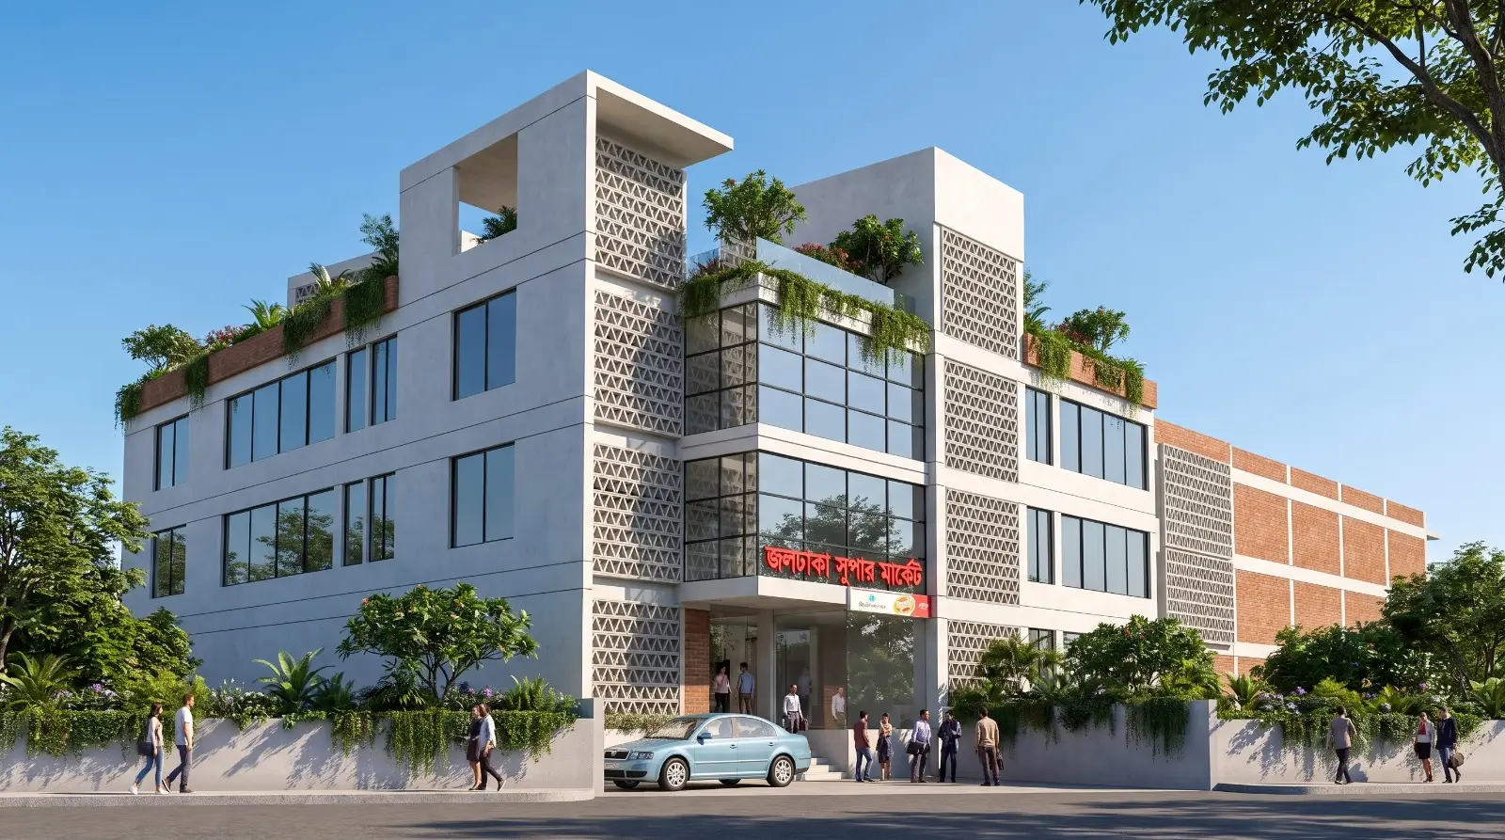
Jaldhaka Super Market is a new public market designed for Nilphamari Zila Parishad. It gives the upazila a modern, organised place to shop and meet. Shops are arranged around a central skylit atrium, while a white triangular jali screen on the facade filters the sun and lets air move through. The building sits on a 66.7-decimal site, with each floor spanning about 15,800 sq. ft. Local brick, deep overhangs and a green rooftop keep it cool and low-maintenance, making it a lasting civic landmark for Jaldhaka.
Architectural Design:
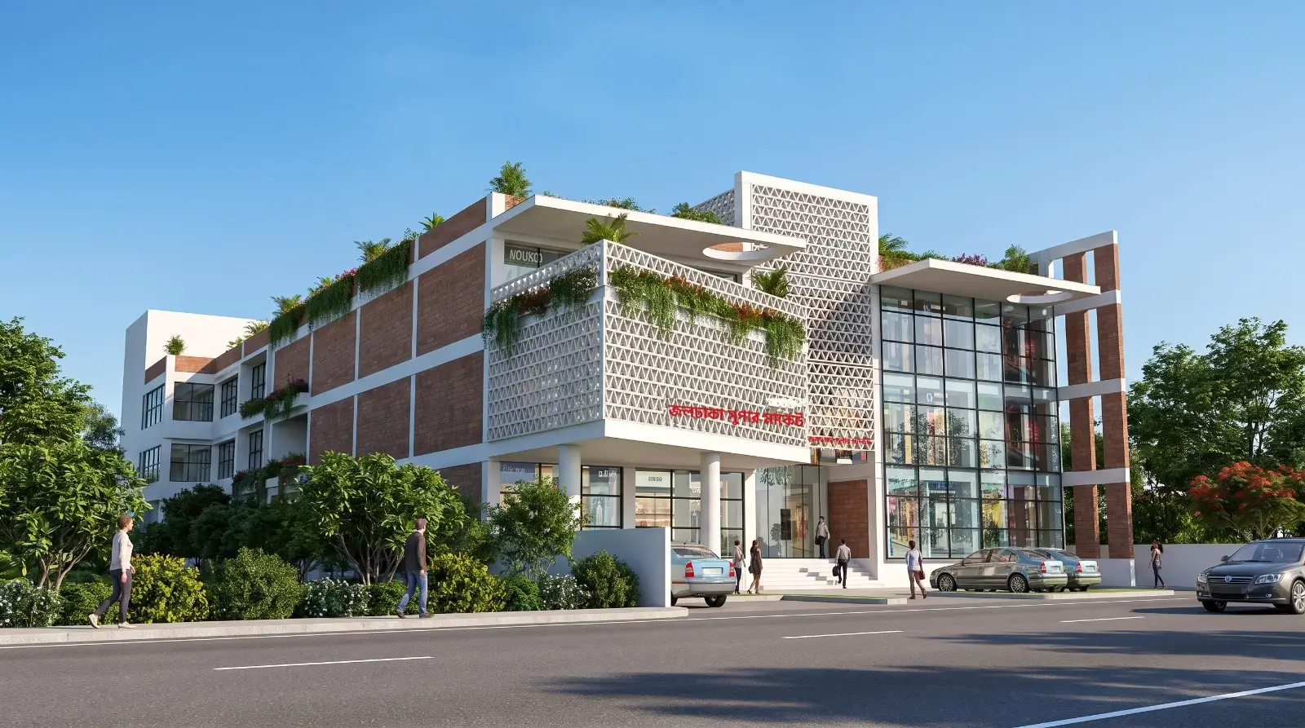
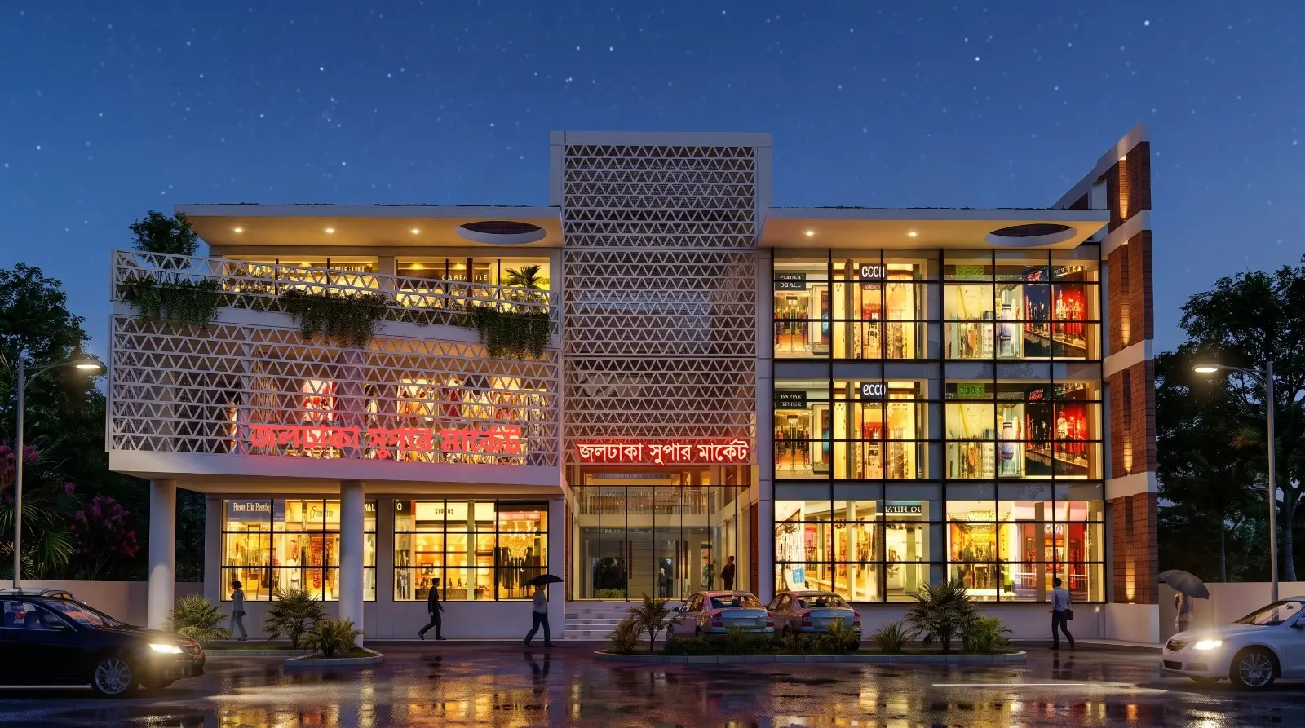
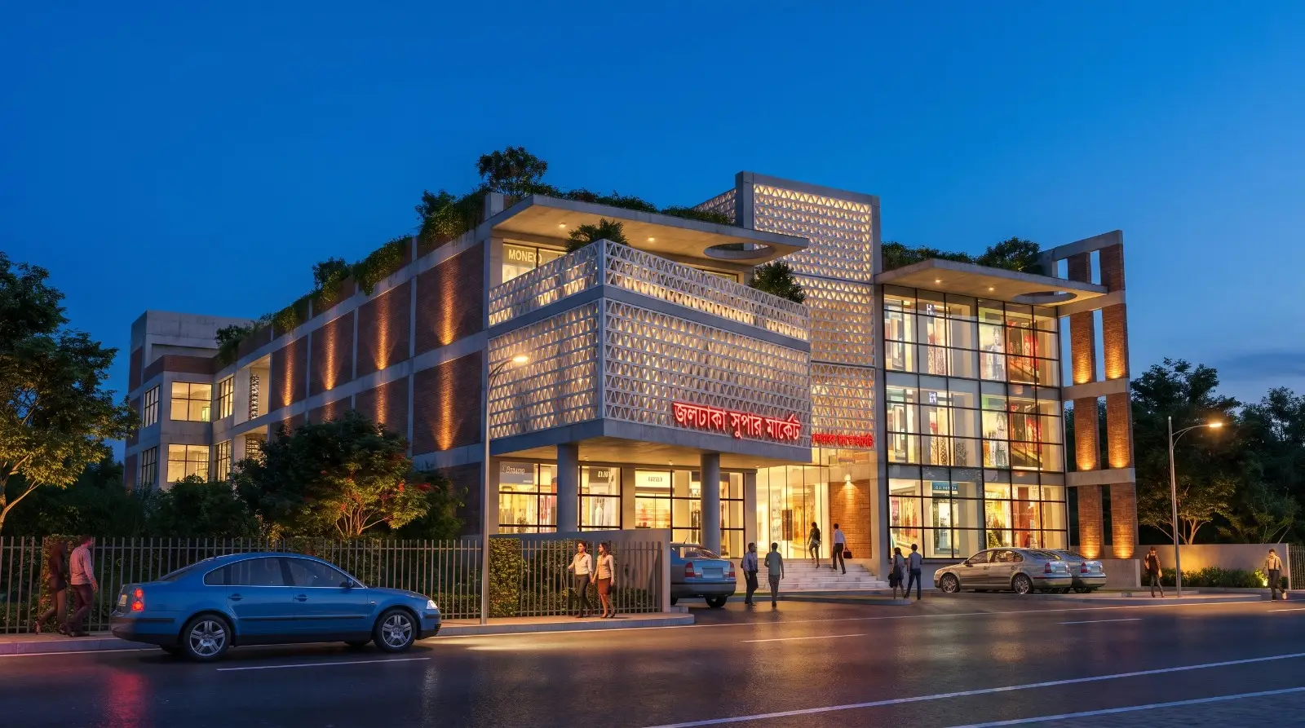
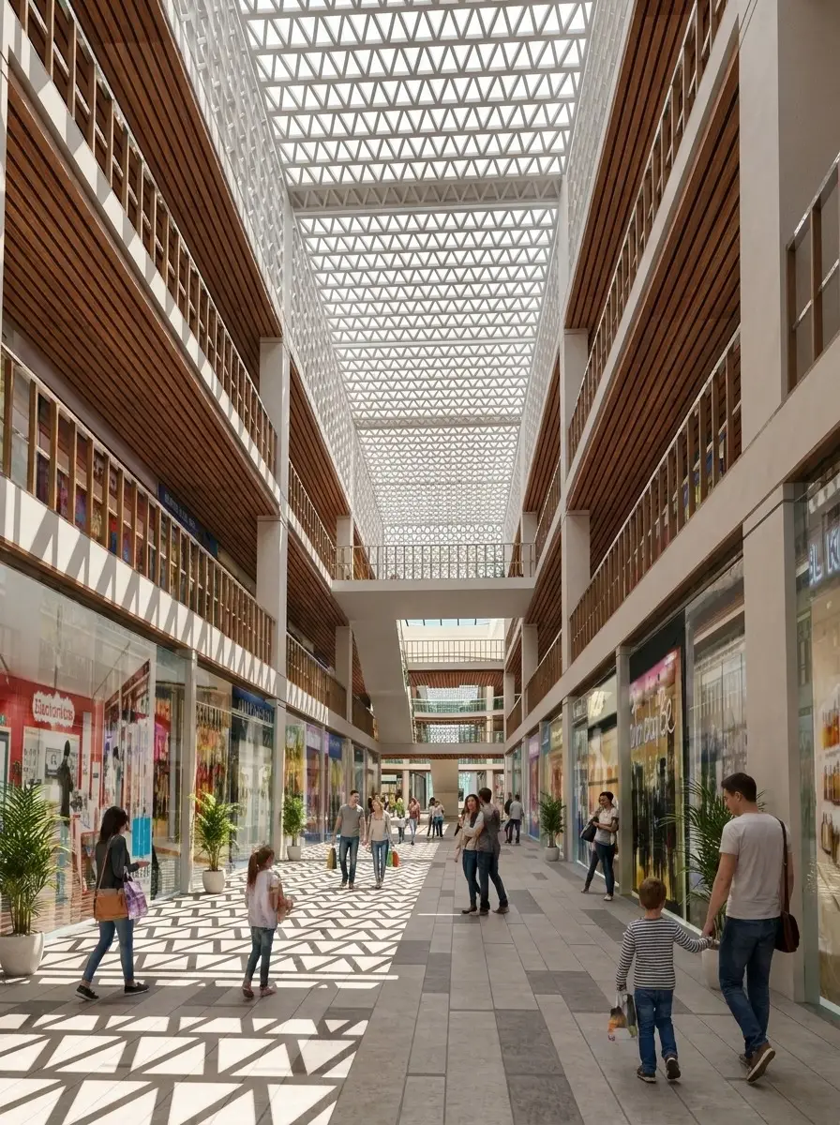
- Jali facade: a perforated white triangular screen wraps the main facade, cutting harsh sun, allowing ventilation and glowing like a lantern at night.
- Cantilevered entrance volume: a screened block projects over the entry plaza on slim round columns, creating a shaded, covered arrival.
- Glass curtain wall: a three-storey glazed shopfront opens the shops to the street.
- Exposed brick bands: red brick panels in white concrete frames along the long facade — local, durable and low-maintenance.
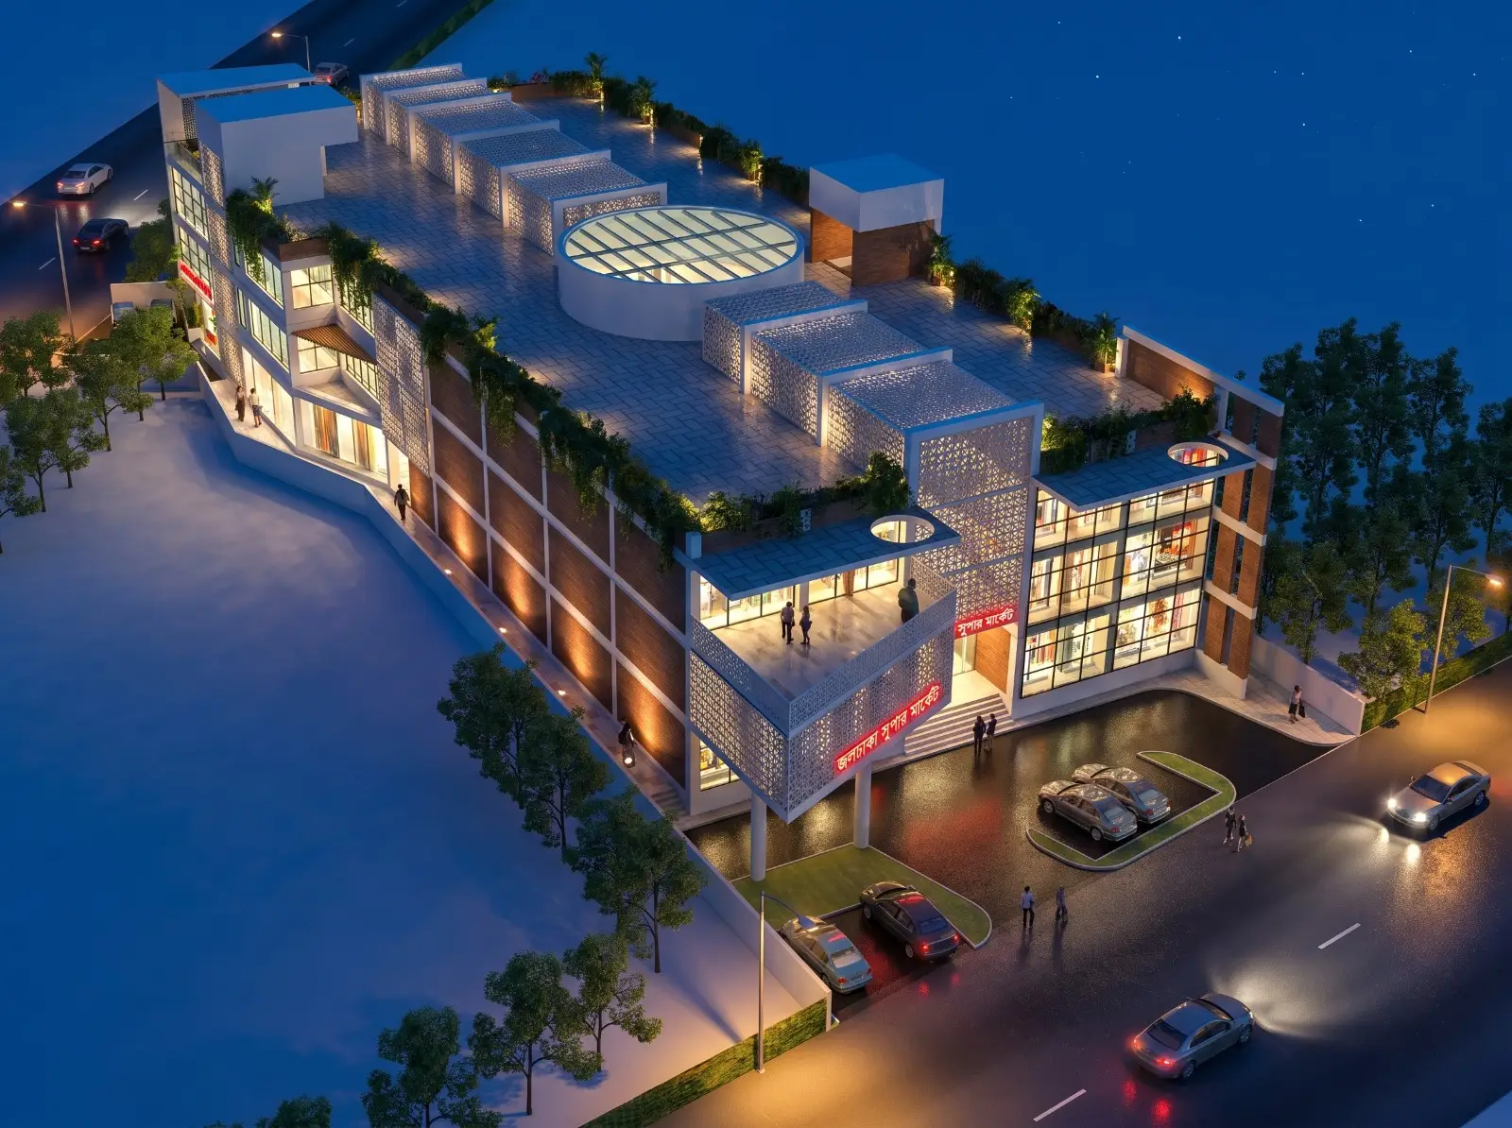
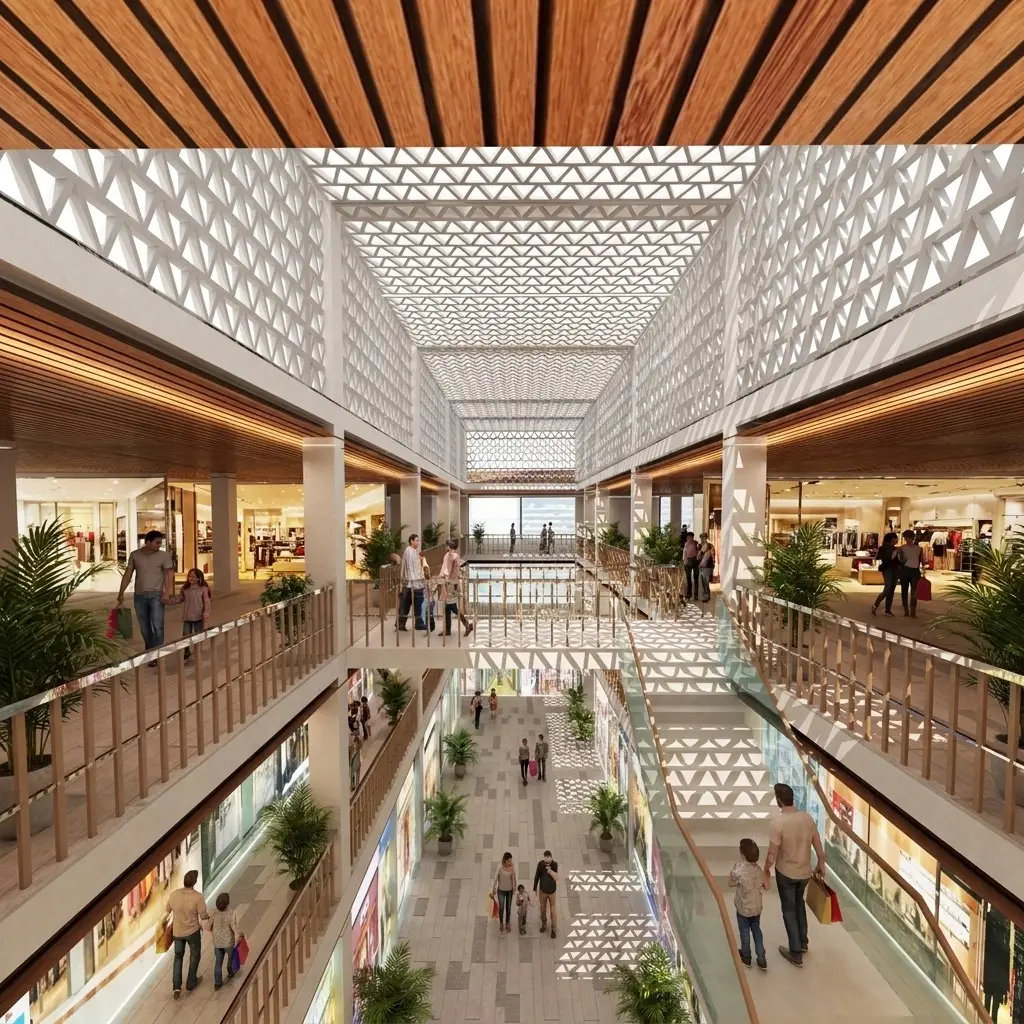
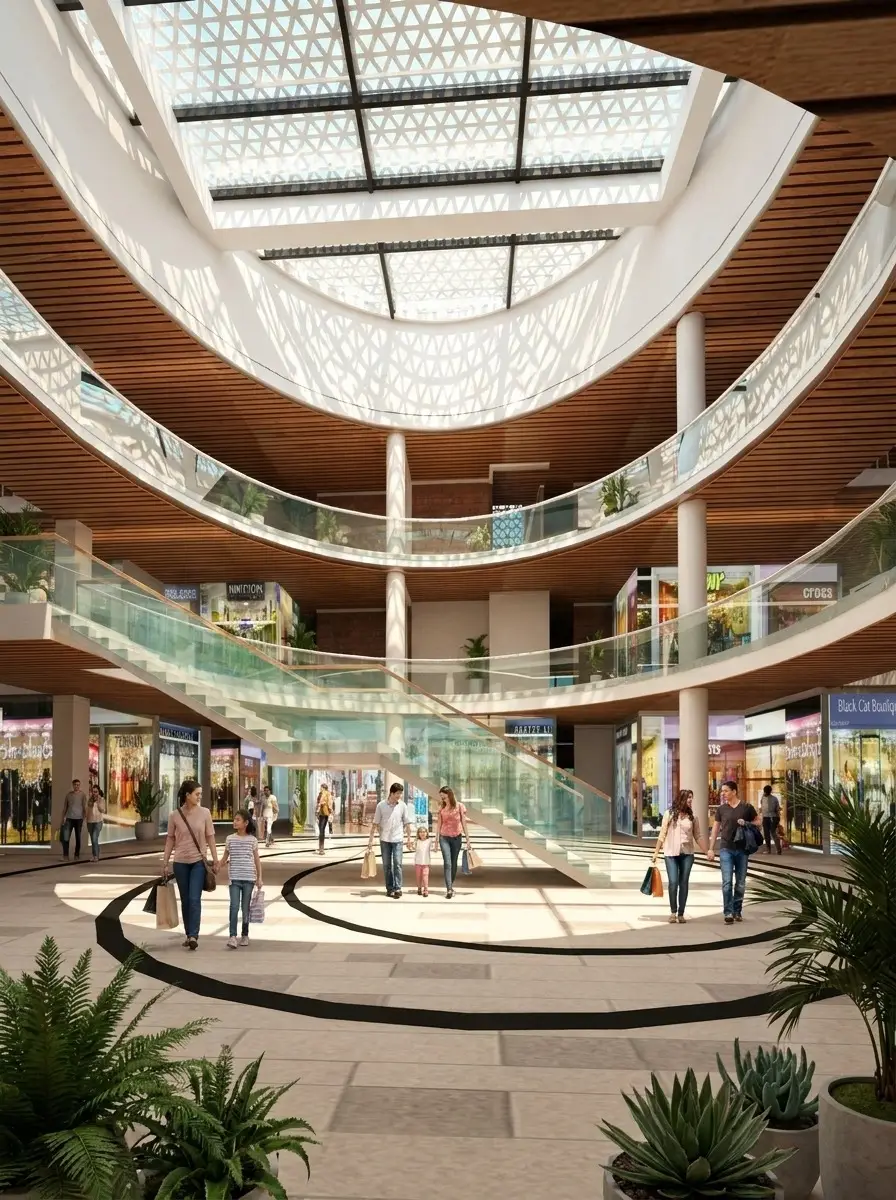
- Skylit atrium: a triple-height central atrium under a jali skylight, plus a circular atrium with a glass skylight and central stair.
- Warm interiors: timber slat ceilings, wooden-baluster and glass railings, and neutral stone flooring.
Natural Design Approach:
- The jali skylight and atrium bring daylight deep inside, reducing the need for artificial lighting during the day.
- Perforated screens and the tall atrium let hot air rise and escape, keeping the interior cooler.
- The jali screen and deep overhangs shade the facade and cut heat gain.
- Rooftop planters and hanging greenery lower roof heat and soften the building.
- Locally available brick and concrete keep construction and maintenance costs low.
The result is a bright, naturally ventilated marketplace and a new civic landmark for Jaldhaka.
LOCATION
CLIENT
LAND AREA
FLOOR AREA
STOREYS
TYPE
A closer look
See more of our work, or start planning yours.
Frequently Asked Questions
What is Jaldhaka Super Market?
Jaldhaka Super Market is a three-storey civic market designed by MARK D STUDIO for Nilphamari Zila Parishad in Jaldhaka, Nilphamari. Shops are arranged around a skylit central atrium behind a triangular jali facade.
How big is the project?
The project sits on a 66.7-decimal site (about 29,000 sq. ft.), with each floor spanning roughly 15,800 sq. ft.
How does the design respond to the local climate?
A perforated jali screen and deep overhangs shade the facade, the skylit atrium brings in daylight and lets hot air escape for natural ventilation, and rooftop planting reduces heat gain.
Who designed Jaldhaka Super Market?
Jaldhaka Super Market was designed by MARK D STUDIO, an architecture, interior design and construction firm based in Banasree, Dhaka, for Nilphamari Zila Parishad.