Multipurpose Building — 24 ECB, Bangladesh Army
A six-storied multipurpose facility designed for 24 Engineer Construction Brigade, Bangladesh Army — balancing institutional durability with a contemporary, residential-grade facade.
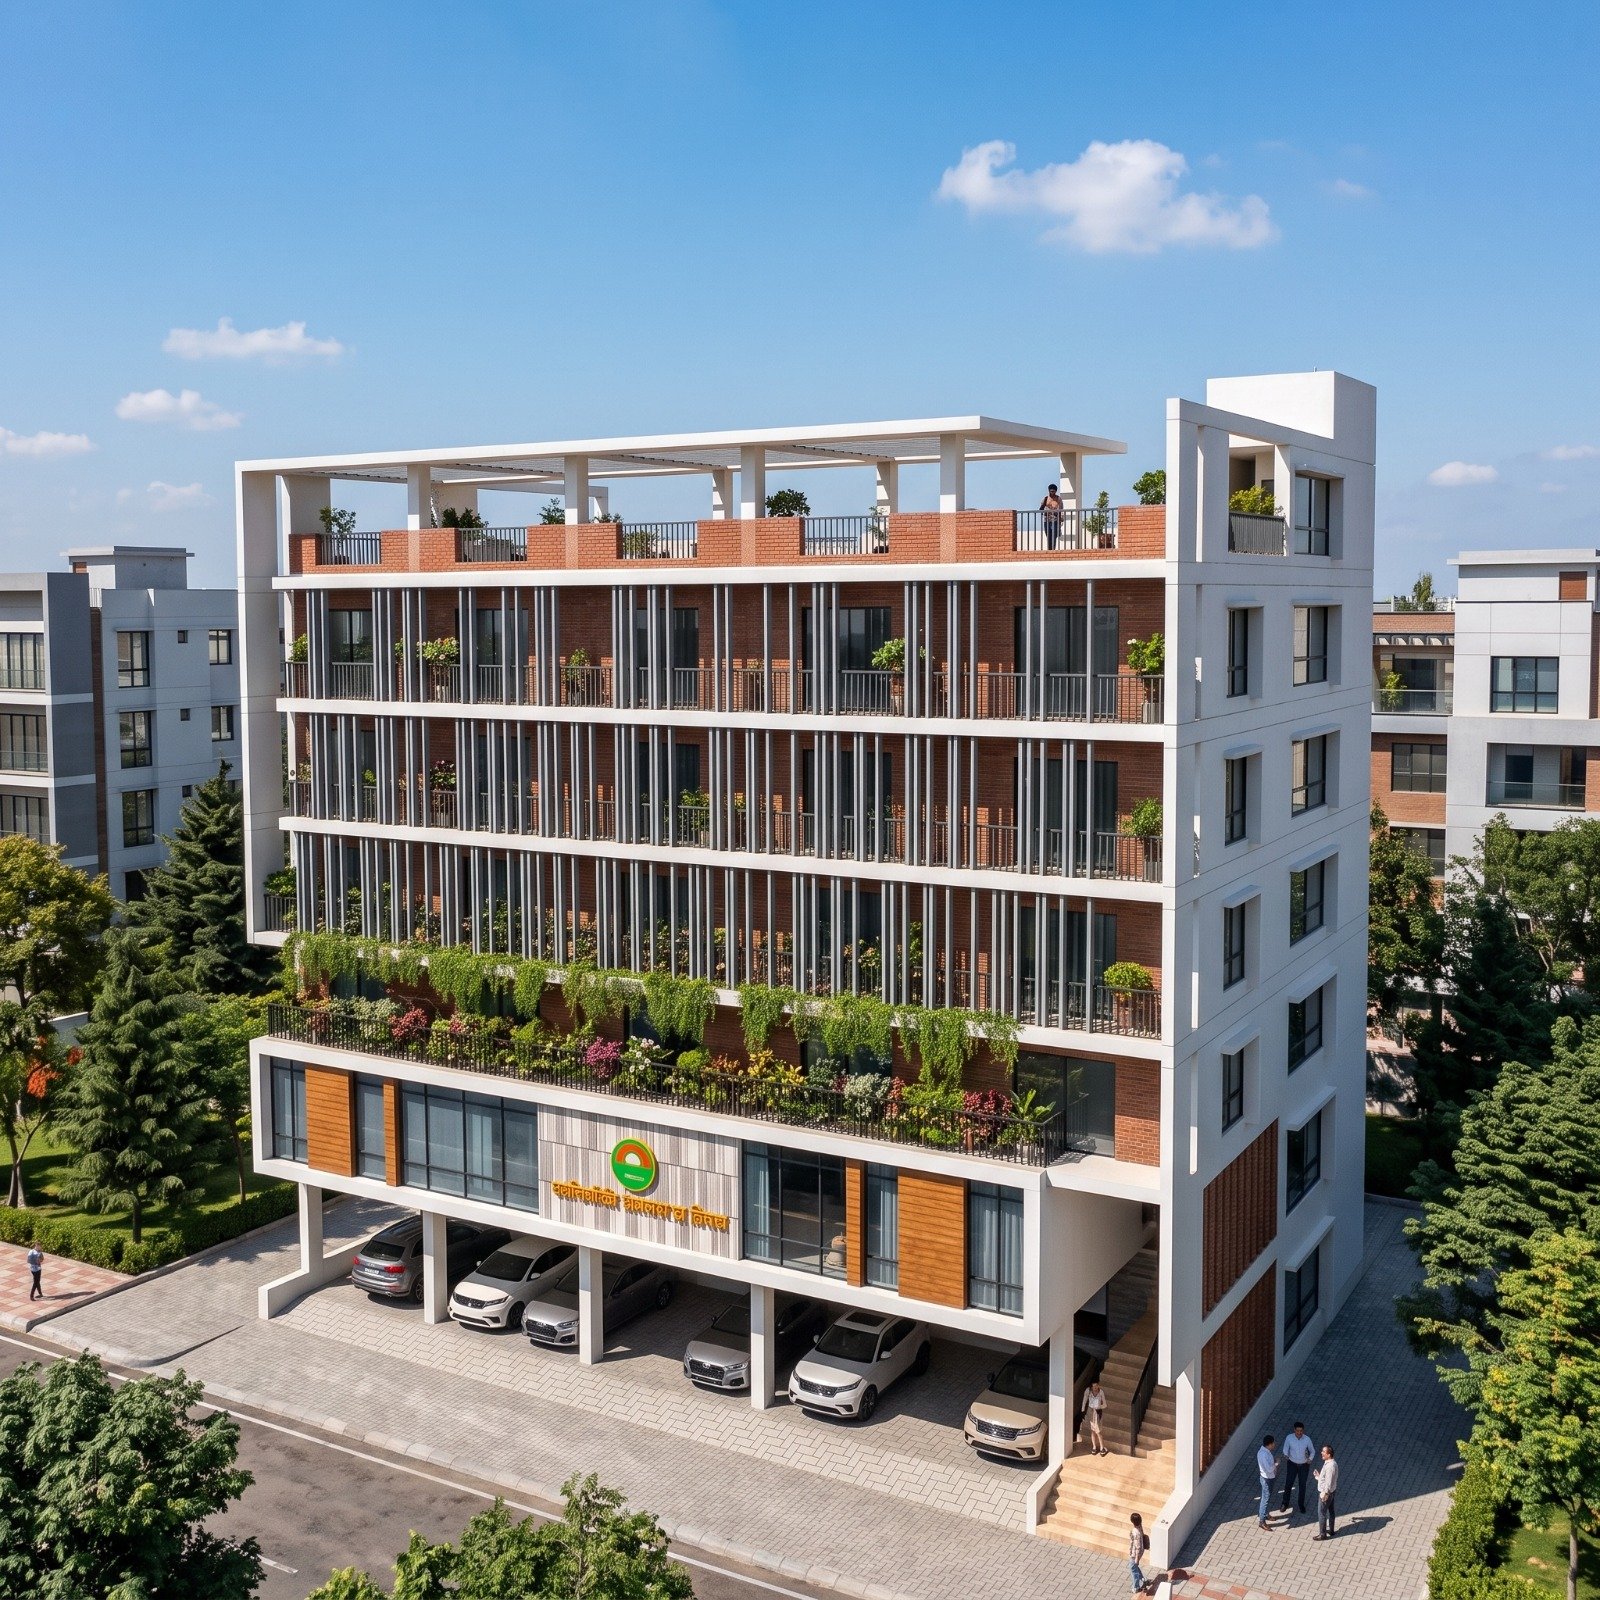
Institutional durability, contemporary comfort
This six-storied multipurpose building was designed for 24 ECB, Bangladesh Army, balancing institutional durability with a contemporary residential-grade facade. The design brings together disciplined, orderly massing with a warm material palette — reflecting both the functional rigor expected of a military facility and a comfortable, livable quality for its daily occupants.
Facade & Materials:
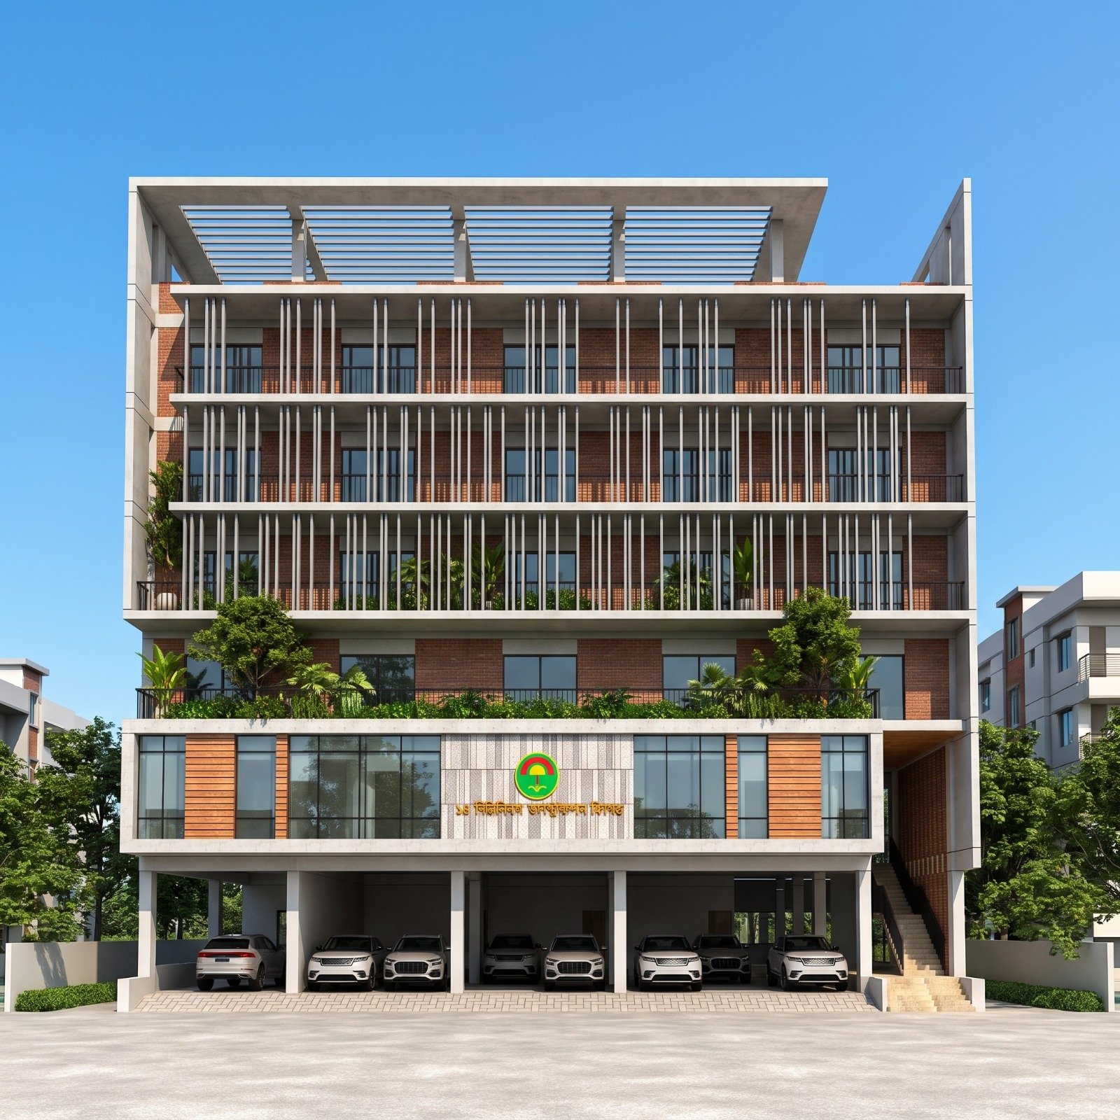
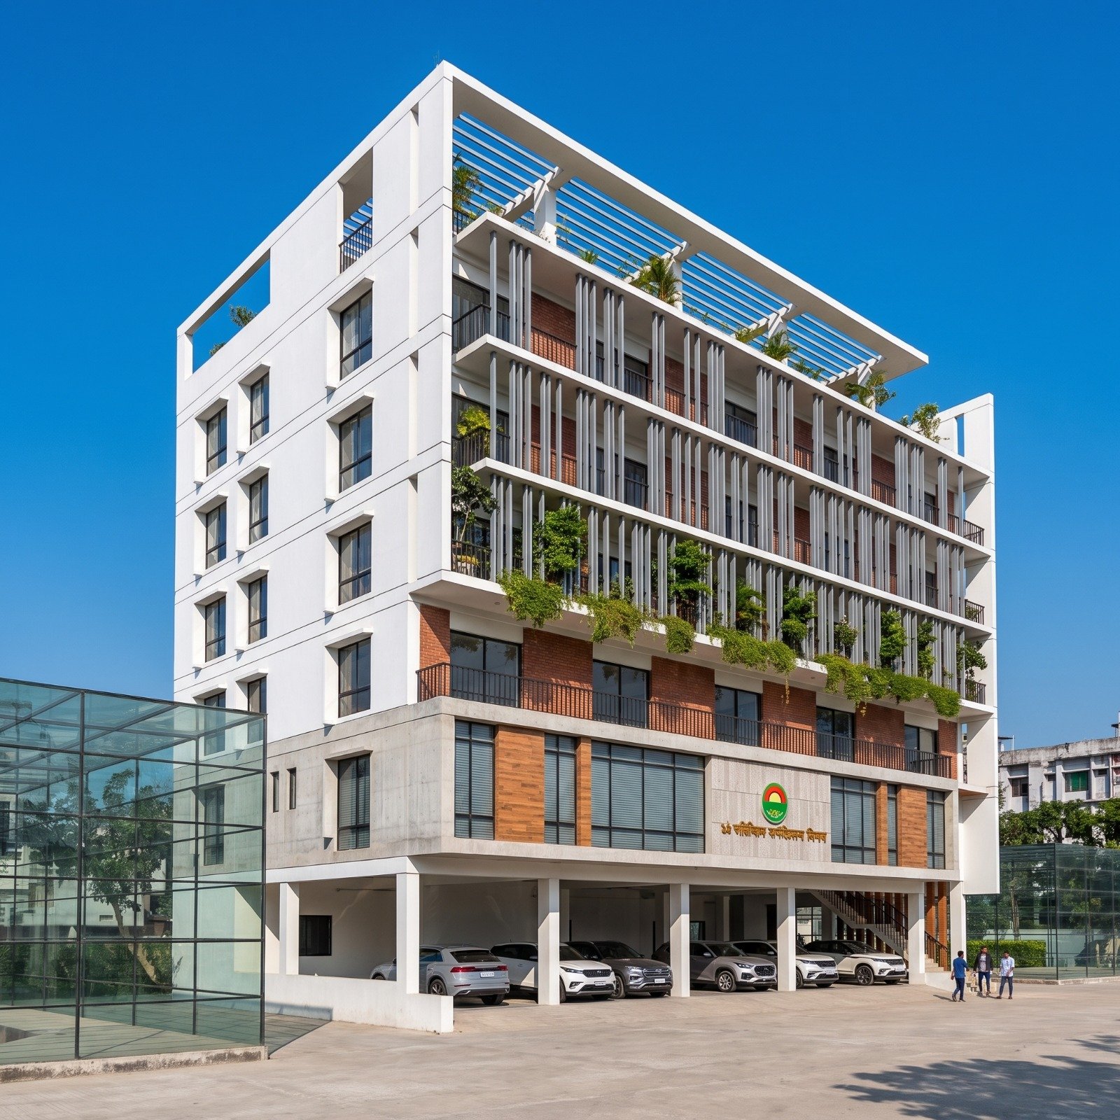
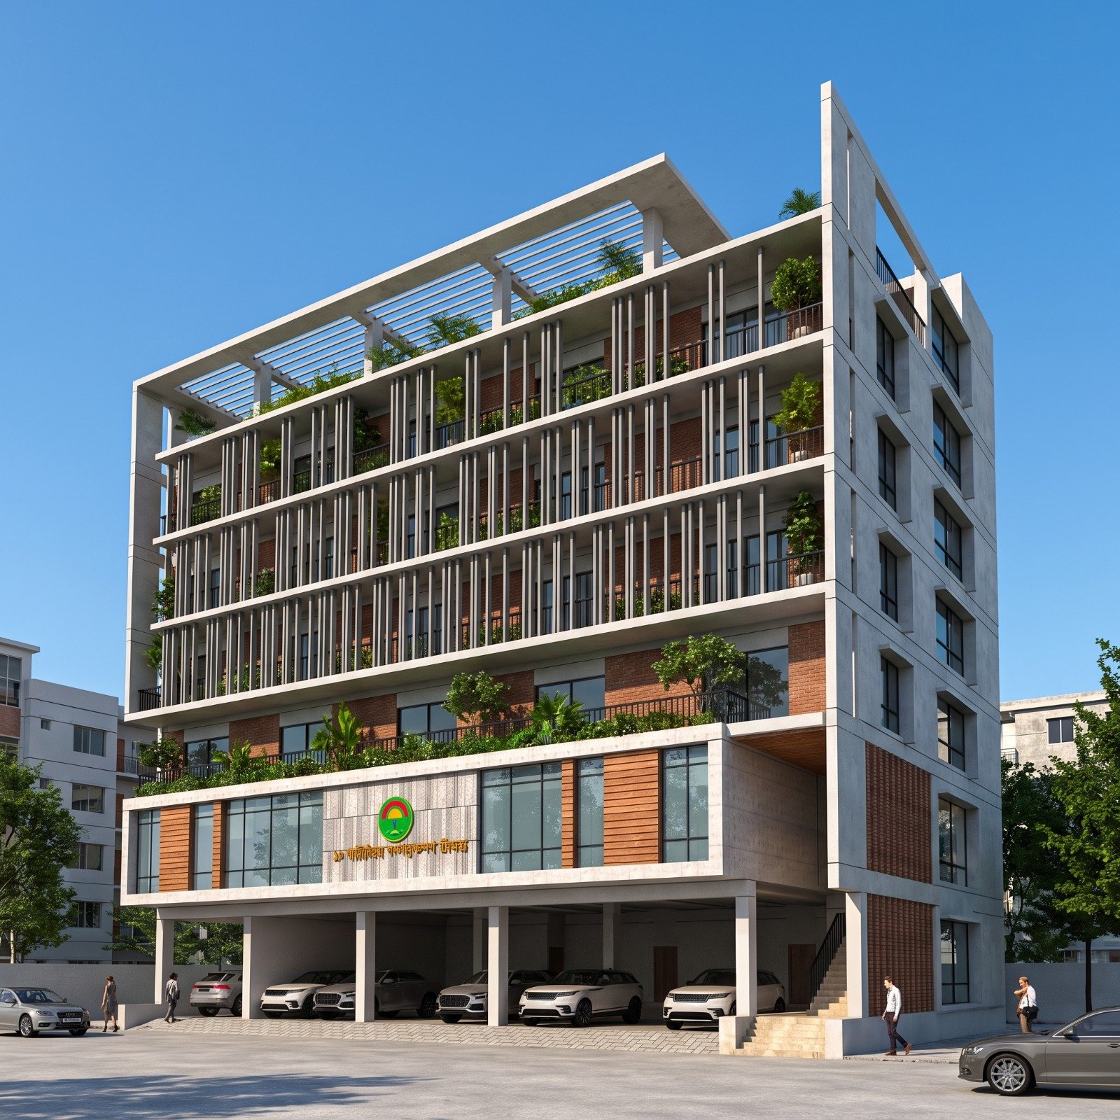
- Vertical steel louvers wrap the upper floors, providing shading, privacy, and a rhythmic, disciplined visual identity across the elevation
- Exposed brick infill panels alternate with the louvered sections, adding warmth and texture against the building’s clean concrete frame
- Rooftop pergola extends the top floor into an open, shaded terrace — usable outdoor space integrated into the building’s silhouette
- Balcony greenery is layered across every floor, softening the building’s institutional scale with continuous planting
- Ground floor glazing and timber cladding frame the main entrance, where the unit’s signage and emblem are prominently displayed
- Covered ground-floor parking runs the full width of the building, accommodating multiple vehicles beneath the main structure
Designed as a multipurpose facility, the building’s six floors and generous floor plate (3,500 sq. ft. per floor) allow for flexible internal use, while the compact 6-katha footprint required an efficient, vertically-organized plan to maximize usable area on a constrained urban site.
LOCATION
YEAR
AREA
SCOPE
A closer look
See more of our work, or start planning yours.
Frequently Asked Questions
What is the design concept behind this building?
This six-storied multipurpose building was designed for 24 ECB, Bangladesh Army, balancing institutional durability with a contemporary residential-grade facade. The design brings together disciplined, orderly massing with a warm material palette — reflecting both the functional rigor expected of a military facility and a comfortable, livable quality for its daily occupants.
What are the key facade and material features?
The facade uses vertical steel louvers across the upper floors for shading, privacy, and rhythm, alternating with exposed brick infill panels for warmth and texture against the concrete frame. A rooftop pergola extends the top floor into a shaded terrace, while balcony greenery is layered across every floor. The ground floor combines glazing and timber cladding around the main entrance, with covered parking running the full width of the building.
How is the building organized internally?
As a multipurpose facility, the building's six floors and 3,500 sq. ft. floor plate allow for flexible internal use, while the compact 6-katha footprint required an efficient, vertically-organized plan to maximize usable area on a constrained urban site.
Who was this project designed for, and what was MARK D STUDIO's scope?
This project was designed for 24 Engineer Construction Brigade, Bangladesh Army, in Dhaka. MARK D STUDIO's scope covered architecture and construction, with design completed in 2023.