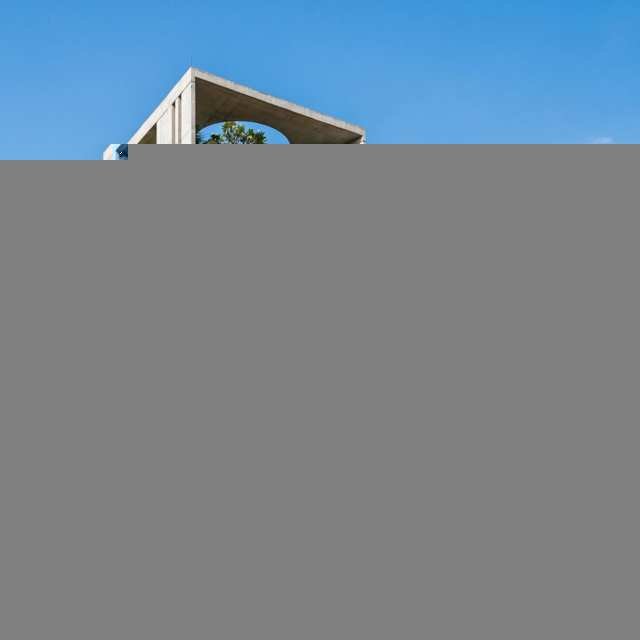
Concept to construction-ready drawings for residential and commercial buildings in Dhaka and across Bangladesh — site planning, elevations, structural coordination, and RAJUK-compliant documentation.
From the first site visit to drawings ready for the contractor, one team carries the design through every stage.
Site analysis and requirement gathering
Concept design and massing studies
Structural planning and MEP coordination
RAJUK-compliant architectural drawings and building plan approval assistance
Construction-ready documentation handed to your builder or our own construction team
How We Work
From first meeting to approved drawings
01
Consultation & Discovery
We meet to detail your structural requirements, lifestyle or business needs, budget and site conditions.
02
Concept Design
Schematic layouts, massing models and material boards establish the visual character and functional flow.
03
Planning & Approvals
Architectural blueprints and MEP schematics to secure permits and final construction approvals.
Investment
What it costs
Architecture design fees in Dhaka typically depend on project size, scope, and location. Mark D Studio offers a free initial consultation to assess your requirements and provide a transparent, project-specific quote.
Yes, Mark D Studio assists clients with RAJUK-compliant architectural drawings and building plan approval as part of our architectural design service.
Architecture design fees in Dhaka typically depend on project size, scope, and location. Mark D Studio offers a free initial consultation to assess your requirements and provide a transparent, project-specific quote.