Frequently Asked Questions
What is the design concept behind this gym interior?
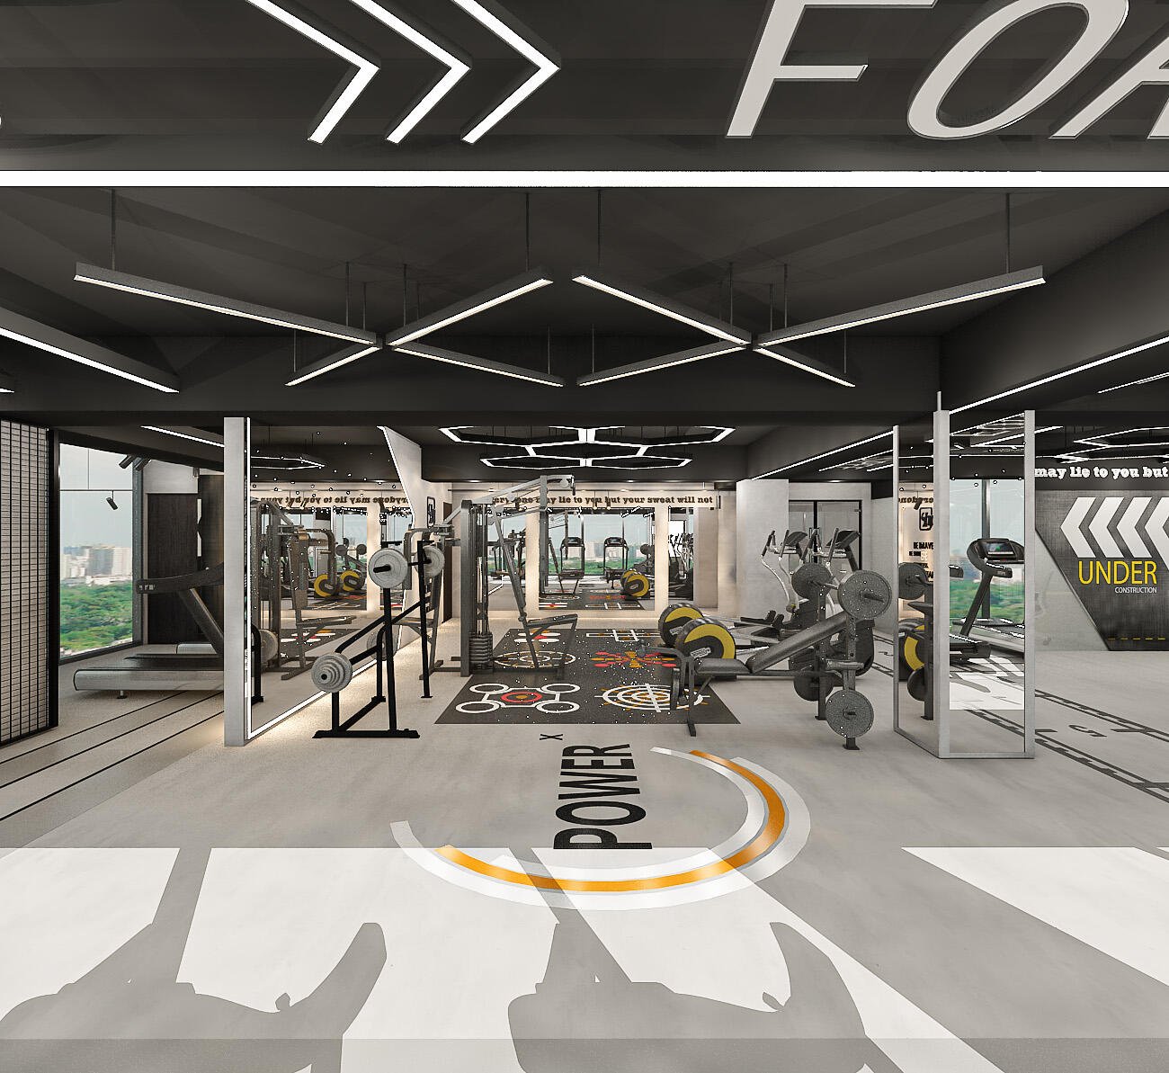
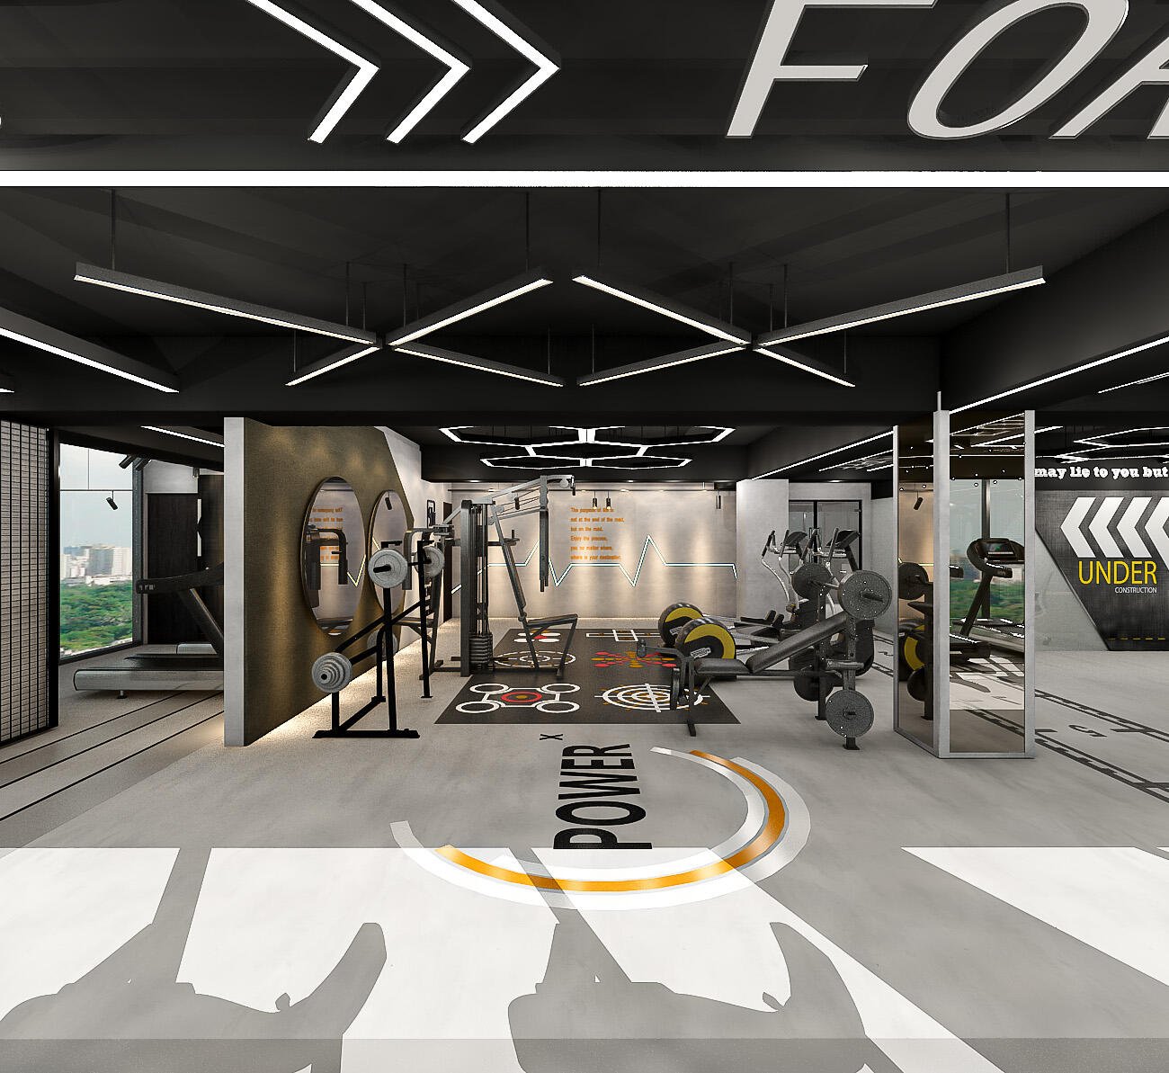
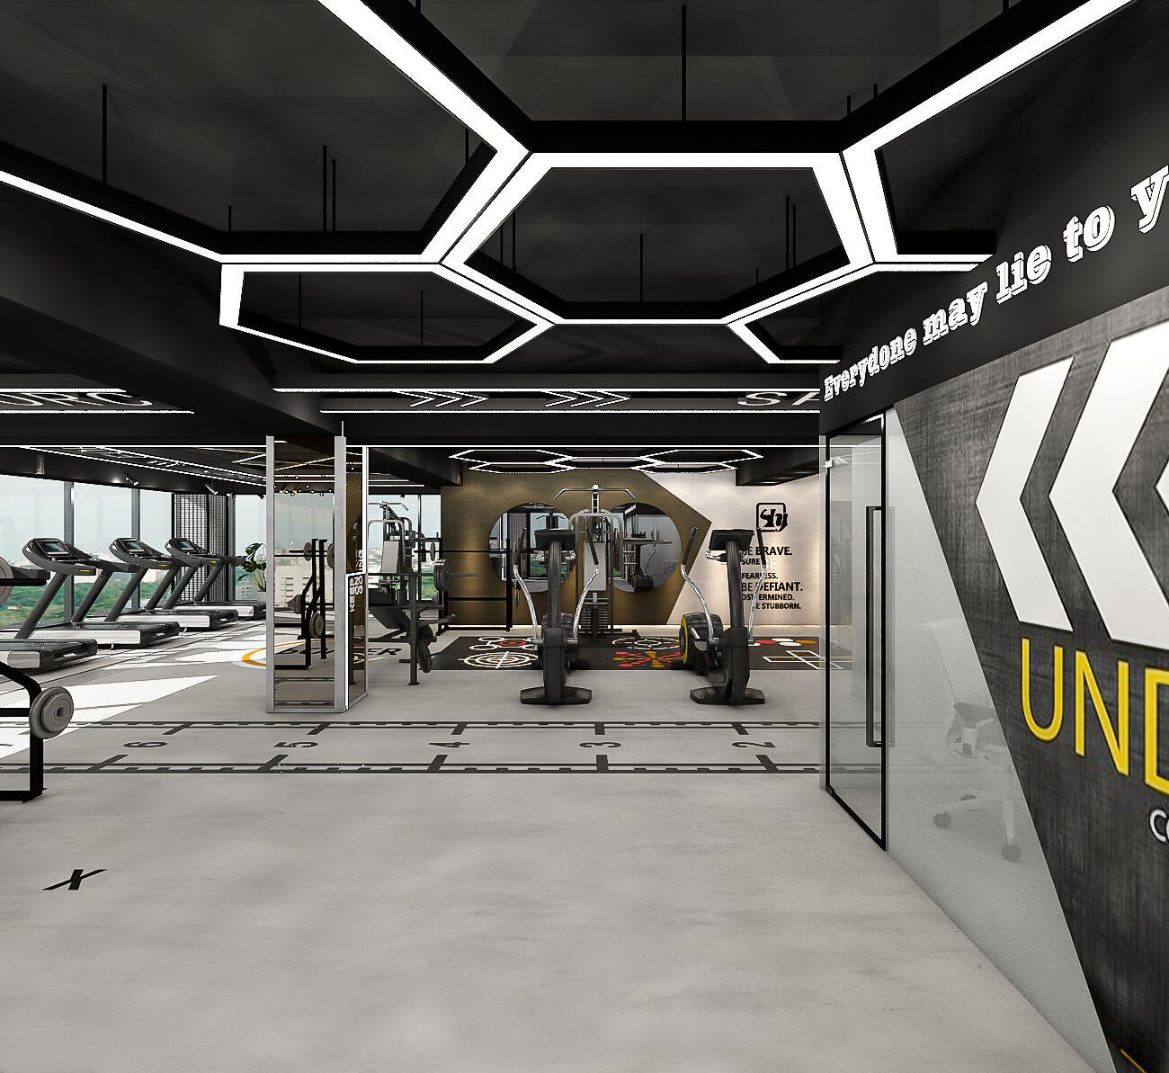
The core design philosophy of Jon's Fitness Hub is built around a monochromatic, performance-driven athletic environment. MARK D STUDIO integrated motivational typography, dynamic floor graphics, and bold lighting design within a black-white-grey palette to create a studio-style commercial gym interior — setting a new benchmark for fitness center design in Dhaka.
What materials were used in this gym design?
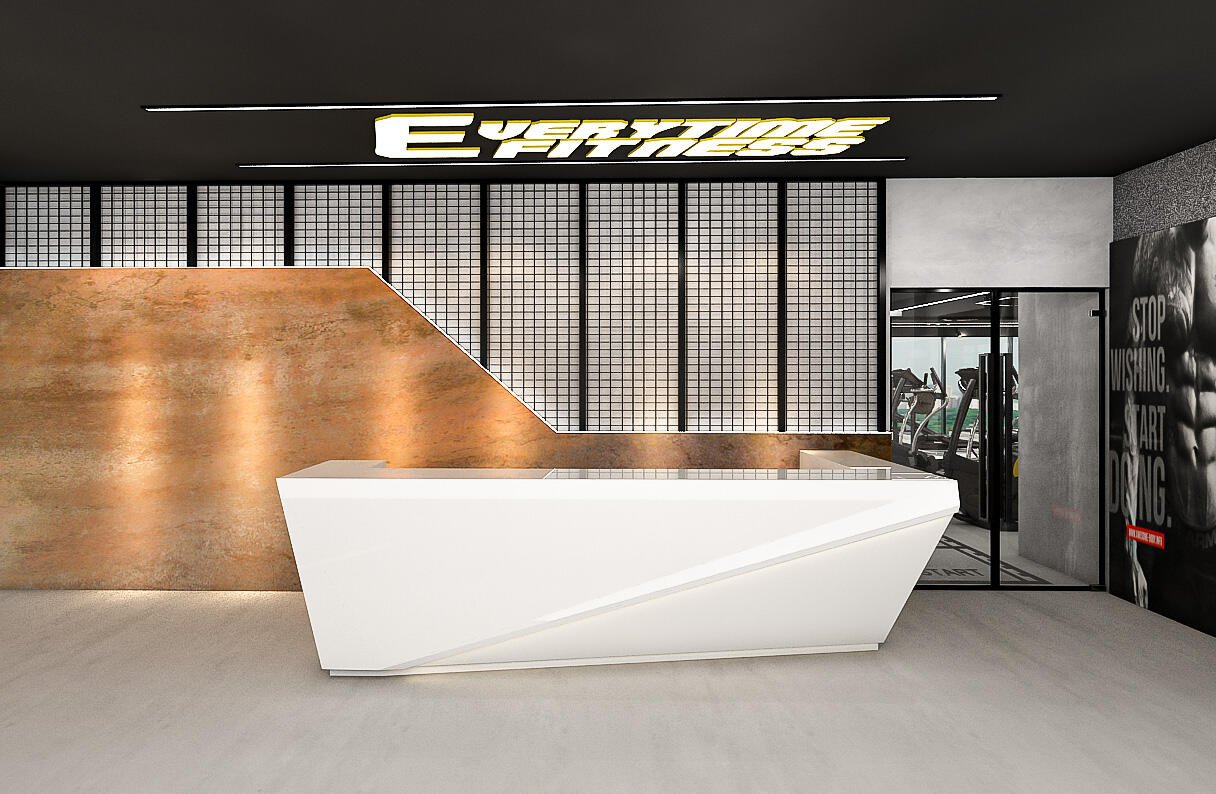
A rusted metal feature wall creates industrial texture in the reception area, paired with a faceted white Corian-type reception counter. A black acoustic ceiling with embedded LED typography carries motivational messaging, while epoxy graphic flooring marks zones and performance patterns. Frameless glass partitions handle open-plan zoning, and full-height glazing maximizes natural light with city views.
What design challenges were solved in this project?
Functional zoning in a high-rise commercial space was achieved using glass partitions and floor graphics instead of physical walls, preserving an open-plan feel between cardio, strength, and free-weight zones. Brand identity was translated into the physical space through ceiling, wall, and floor graphics rather than relying only on a logo, and typography and lighting were used as structural elements to enhance psychological engagement during workouts — all while maintaining a consistent monochrome palette with sparing yellow/orange accent points.
Why choose MARK D STUDIO for commercial gym interior design in Dhaka?
MARK D STUDIO has completed residential and commercial projects across Dhaka, Narayanganj, Munshiganj, Jessore, and Faridpur — including high-rise fitness centers, sports complexes, and corporate wellness facilities.