Mr. Babu Residence Interior – Mohakhali DOHS | Mark D Studio

MARK D STUDIO

Featured Project

Mr. Babu Residence Interior

A warm, contemporary apartment interior in Mohakhali DOHS — full interior design from foyer to bedrooms for Mr. Babu.

Mr. Babu Residence Interior - Mohakhali DOHS, Mark D Studio 1
The Brief

Warm minimalism, from entrance to bedroom

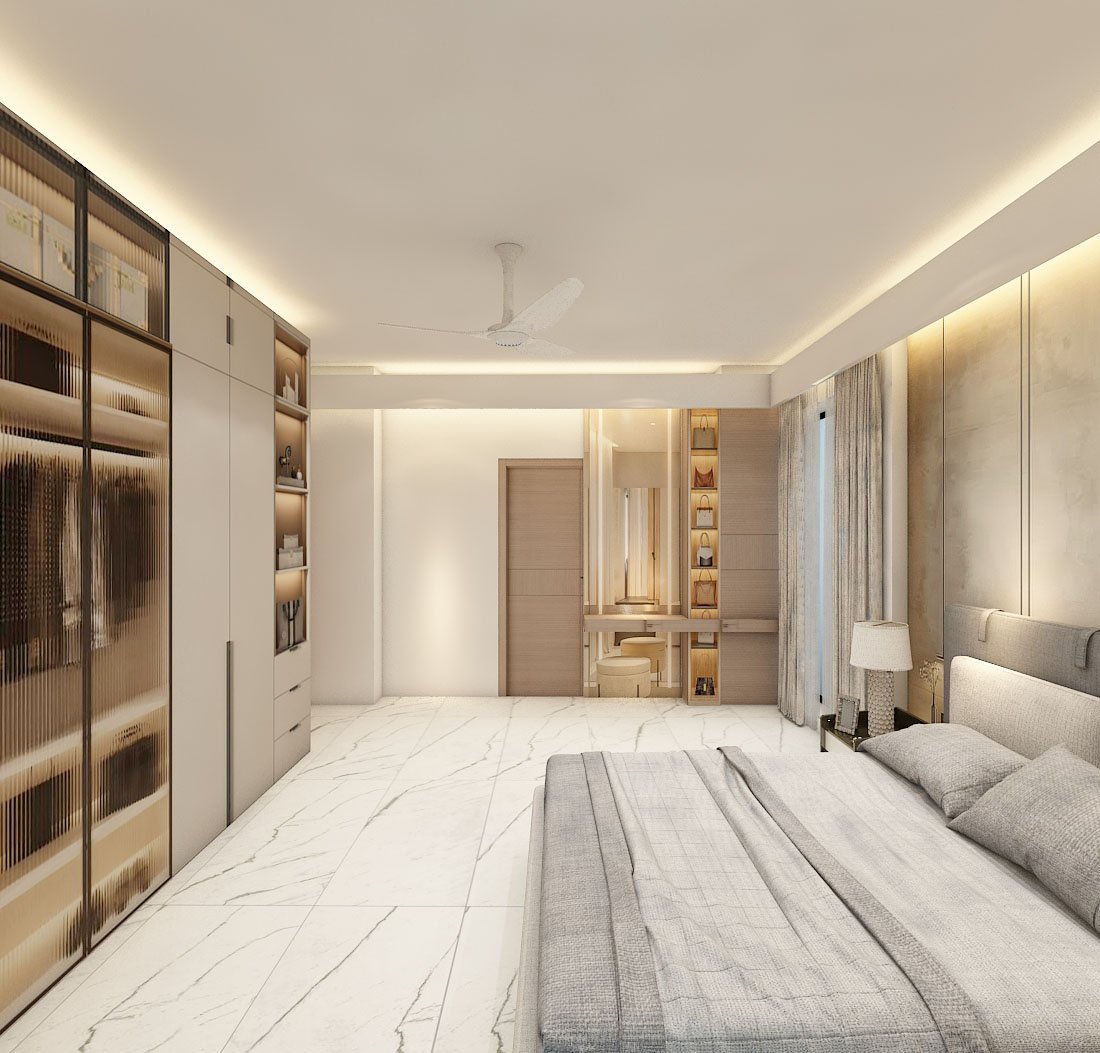
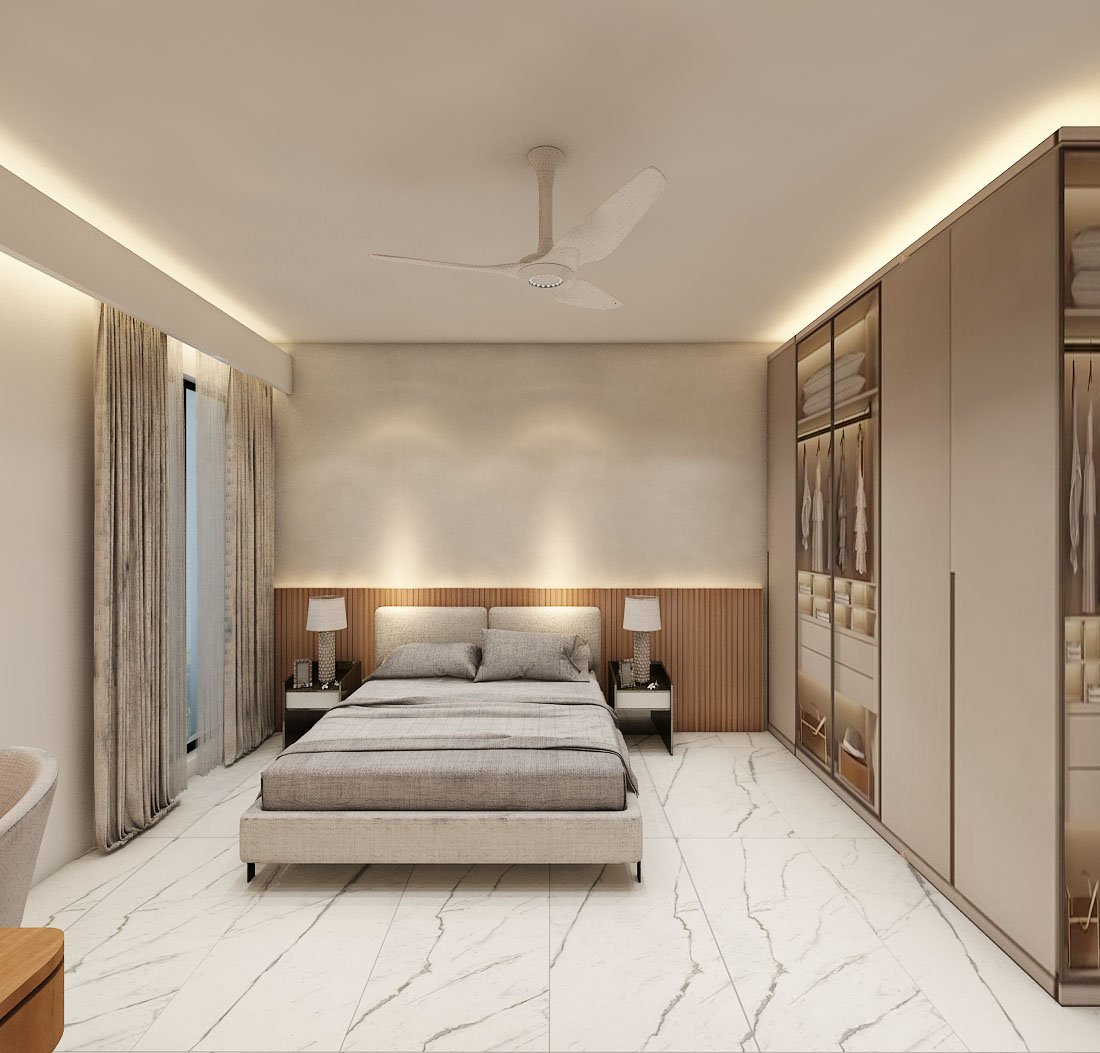
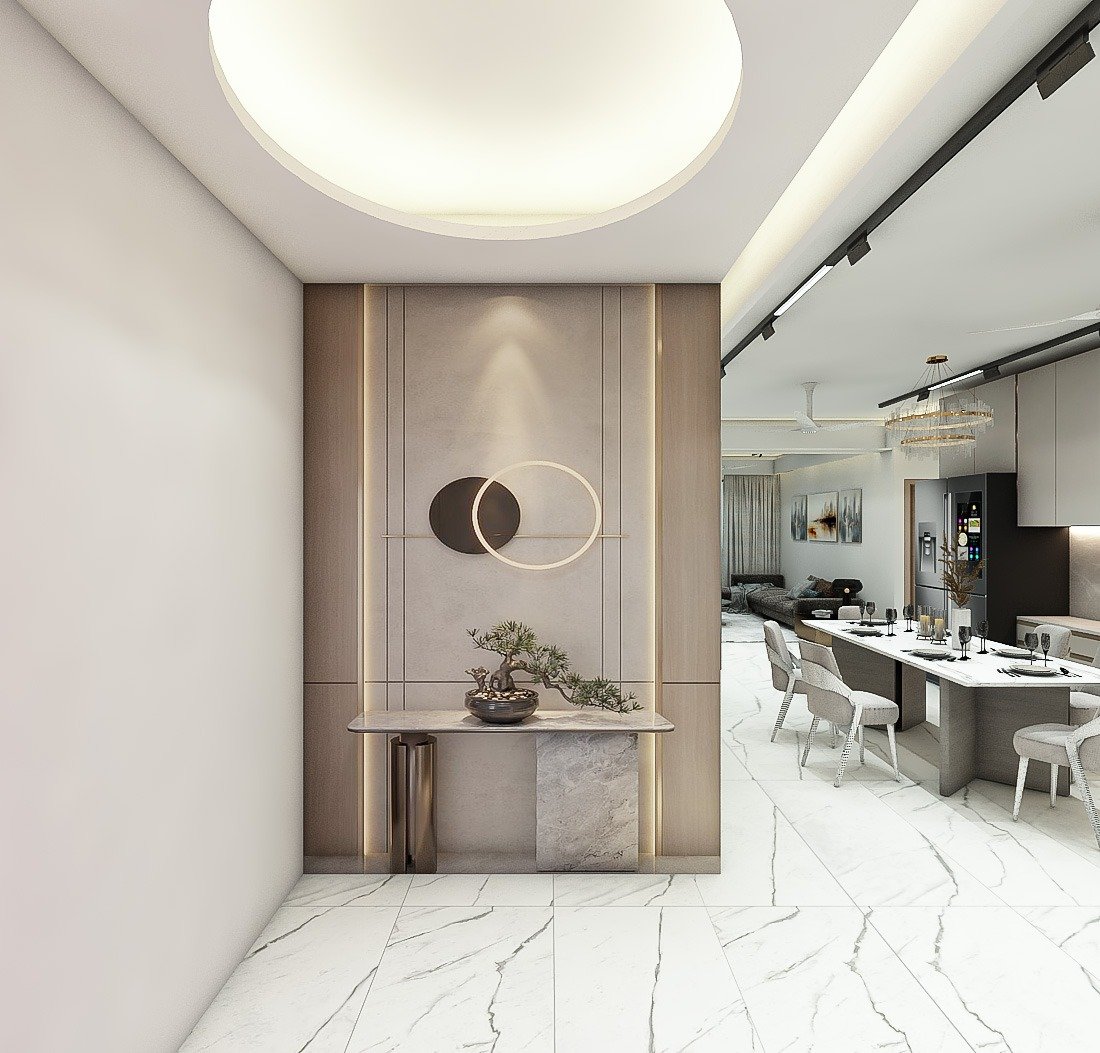
The design language for this residence is warm minimalism — clean, uncluttered lines paired with a soft, tonal palette of beige, taupe, and warm grey. The same marble-veined flooring, warm wood tones, and neutral palette flow from the foyer through the living, dining, and kitchen, so the open-plan areas read as one connected space.

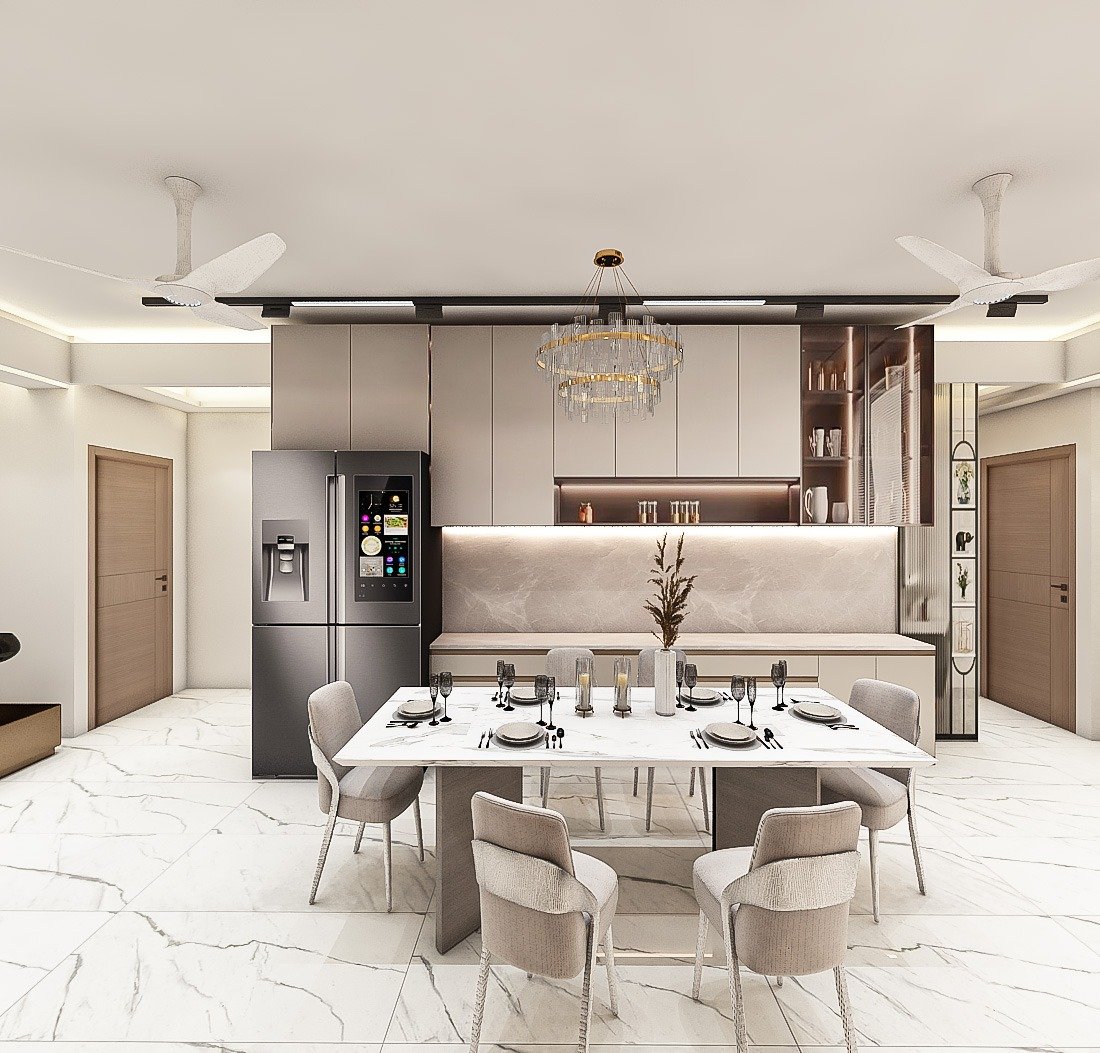
Layered lighting — ceiling cove lighting, under-cabinet strips, backlit wall panels, and a gold-rimmed pendant chandelier — is used as deliberately as any physical material. Circular motifs, from a round wall mirror to a curved wardrobe corner, soften the home’s rectilinear architecture without breaking its minimalist discipline.

LOCATION

Mohakhali DOHS, Dhaka

YEAR

2025

AREA

Full interior: foyer, living & dining, kitchen, bedrooms

SCOPE

Interior Design
Site Gallery

A closer look

Mr. Babu Residence Interior - Mohakhali DOHS, Mark D Studio 5
Mr. Babu Residence Interior - Mohakhali DOHS, Mark D Studio 9
Mr. Babu Residence Interior - Mohakhali DOHS, Mark D Studio 13
Project Outcomes

Delivered on time, on budget

13
Months to Handover
5,200
Sq. Ft. Delivered
0
Missed Milestones
1
Accountable Team

See more of our work, or start planning yours.

Design Challenges & Solutions

Unifying an open living–dining–kitchen layout. With the three zones sharing one continuous footprint, each was given its own identity through a consistent material palette combined with distinct lighting layers — track lighting in the kitchen, a pendant chandelier over dining, and cove lighting in the living area.

Designing a functional galley-style kitchen. A parallel-counter layout with handleless cabinetry, glass-front upper units, and a continuous stone backsplash kept the long, narrow footprint efficient without feeling cramped.

Making a full-height wardrobe wall feel light. High-gloss lacquer fronts bounce light across the surface, brass linear handles replace bulky pulls, and a curved corner softens the mass — keeping storage generous while the room still feels open.

Balancing modern minimalism with tradition. A stained-glass wooden door was intentionally kept as a feature at the dining entry, bridging classic craftsmanship with the home's contemporary material story.
Highlights by Space

  • Foyer / Entryway — backlit fluted wall panel, circular wall art, marble-topped console
  • Living & Dining — open-plan layout, gold-rimmed pendant chandelier, stained-glass wooden door as a heritage accent
  • Kitchen — galley layout, two-tone cabinetry, stone backsplash, integrated premium appliances
  • Bedrooms — floor-to-ceiling wardrobe walls, backlit headboard feature walls, hotel-suite ambience
Scroll to Top